
BEDS4
BATHS2 full 1 partial
SQUARE FEET1,619
MLS#21262940
STATUSActive
PROPERTY TYPERental - Single Family
SUBDIVISIONOakbrook
SCHOOLVan Alstyne ISD
Property Description
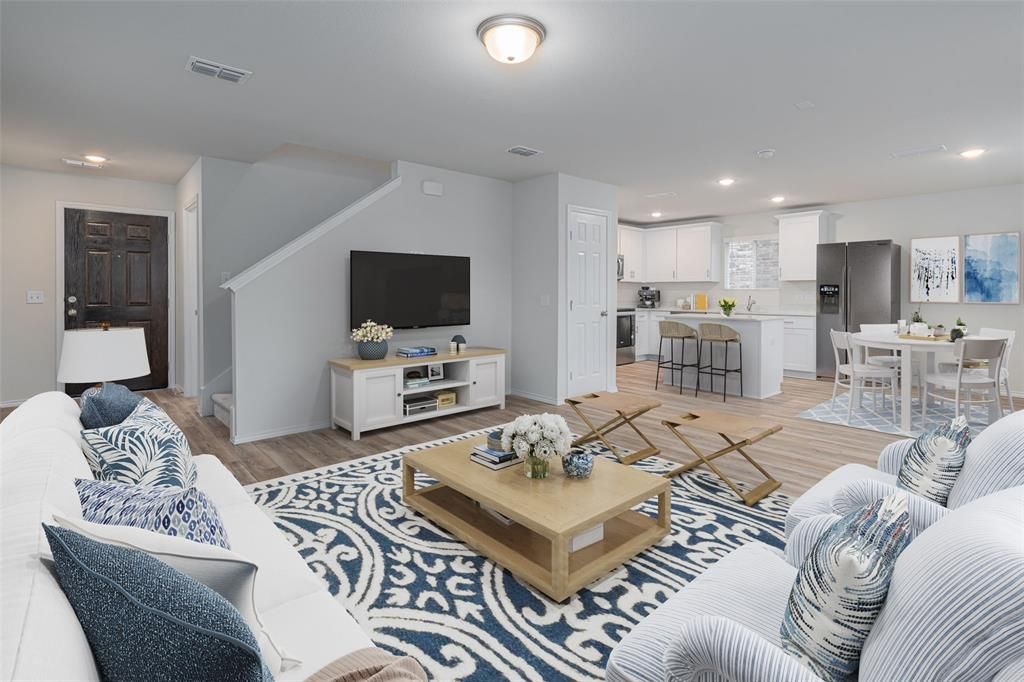
Conveniently located & nestled in the community of Oakbrook, this adorable home is ready for lease. Refrigerator, washer & dryer are included. This premium lot overlooks a beautiful green space perfect for the dogs & kids to enjoy & newly installed pickleball court. With 4 bedrooms & 2.5 baths, this home is spacious & perfect to call home. The gorgeous stone elevation is inviting. Once inside, the beautiful laminate flooring is throughout the entire downstairs. The kitchen is open to the large dining area and living room. Upgrades include quartz countertops, a kitchen island, stainless appliances & a large walk in closet. Upstairs has brand new carpet, 4 bedrooms, 2 full baths & a private master with a beautiful tray ceiling. The utility room is located upstairs near the bedrooms. Enjoy a quiet evening on your back patio overlooking your enormous private lot with full sprinklers. Home zones to the highly acclaimed Van Alstyne ISD & is minutes from 75 for an easy commute.
Property Features
Property Type: Rental - Single Family
Cooling: Central Air, Electric
Garage: 2 car attached
Heating: Electric
Home Style: Traditional
Lot Size: 0.11 Acres
Roof Type: Composition
Stories: 2.0
Year Built: 2023
Amenities
Cable TV Available
Decorative Lighting
Eat-in Kitchen
Kitchen Island
Loft
Pantry
Vaulted Ceiling(s)
Walk-In Closet(s)
Lighting
Feature Descriptions
Appliances: Dishwasher, Disposal, Electric Cooktop, Electric Oven, Electric Range, Electric Water Heater, Ice Maker, Microwave, Refrigerator, Vented Exhaust Fan
Days on Site: 12
Exterior: Brick, Stone Veneer, Vinyl Siding
Fencing: Wood
Flooring: Carpet, Vinyl
HOA Fee: 158/ Quarterly
Lot: Few Trees, Greenbelt, Interior Lot, Landscaped, Sprinkler System, Subdivision
Parcel#: 436444
Parking: Garage, Garage Door Opener, Garage Faces Front, Garage Single Door
Parking Notes: Garage, Garage Door Opener, Garage Faces Front, Garag
Pets Allowed: Yes Pets Allowed, Breed Restrictions, Dogs OK
Utilities: City Sewer, City Water, Concrete, Curbs, Individual Gas Meter, Individual Water Meter, Sidewalk
Local Schools
Elementary School: John and Nelda Partin
School District: Van Alstyne ISD
Listed By / Shown By
Listed By
Agency Name: Coldwell Banker Realty Frisco
Agency Contact: 469-733-2198
Agent Name: Lorraine Hursman
Shown By
Agency Title: Kelly, Realtors
Agency Phone: (254) 741-1500
Agency Email: info@kellyrealtors.com
Agency Text: (254) 717-6447

321 Hopson Street | MLS# 21262940
This property located at 321 Hopson Street, Van Alstyne, TX 75495 is currently listed for rent with an asking price of $2,300 / Monthly. Hopson Street is located within the Van Alstyne ISD school district. Search Van Alstyne real estate on www.kellyrealtors.com today.