
BEDS3
BATHS2 full
SQUARE FEET1,647
MLS#21325595
STATUSPending
PROPERTY TYPERental - Single Family
SUBDIVISIONThe Villas
SCHOOLMidlothian ISD
Property Description
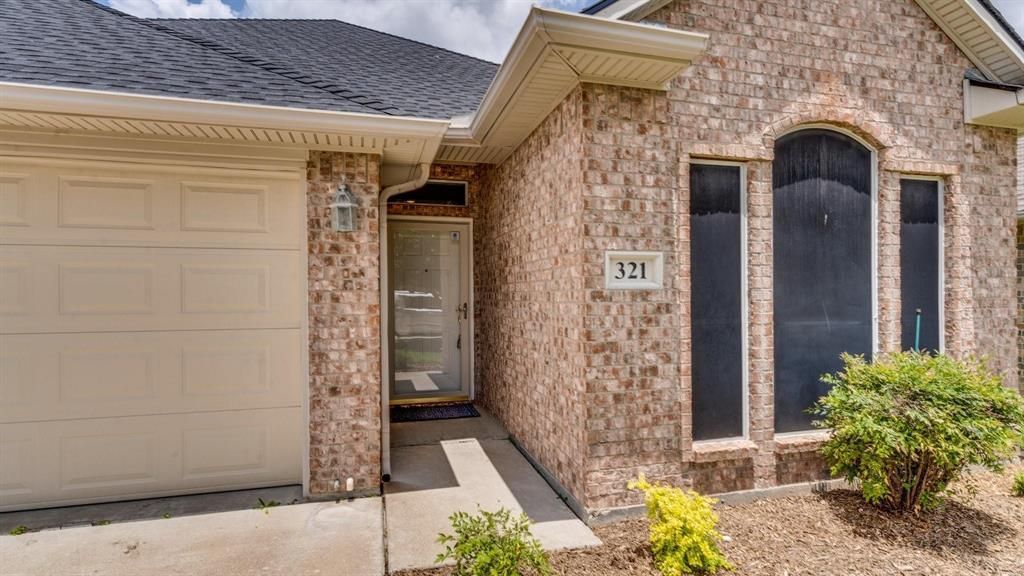
Nice 3 bedroom, 2 bath, 2 car garage home with fenced backyard. Nicely maintained home in good neighborhood. Vinyl plank flooring in living, hallway & bedrooms & master bathroom. Tile in entry, kitchen, eating area & the hall bath, no carpet anywhere! Solid surface countertops in kitchen with plenty of cabinets & large breakfast bar. Oversized utility room with space for freezer or extra fridge! Split bedroom arrangement. Master bath has shower & garden tub with double vanities. Beautiful backyard & covered patio to enjoy your morning coffee or evening glass of ice tea! Home has a security system if you choose to have it monitored. Tenant must meet our tenant criteria form- Income needs to be 3 times the rent & have good rental or mortgage history. Home will be available for showings July 9th after 3:00. Agent only has to show the property, have tenant turn in TREC application & our Tenant Criteria Form & we do the rest!
Property Features
Property Type: Rental - Single Family
Cooling: Ceiling Fan(s), Electric
Garage: 2 car attached
Heating: Central, Electric
Home Style: Traditional
Lot Size: 0.11 Acres
Roof Type: Composition
Stories: 1.0
Year Built: 2003
Amenities
High Speed Internet Available
Pantry
Walk-In Closet(s)
Covered Patio/Porch
Feature Descriptions
Appliances: Dishwasher, Disposal, Electric Range, Microwave
Days on Site: 15
Exterior: Brick
Fencing: Back Yard, Wood
Fireplace: Living Room
Flooring: Ceramic Tile, Luxury Vinyl Plank
Lot: Few Trees, Interior Lot, Landscaped, Sprinkler System, Subdivision
Parcel#: 222420
Parking: Garage Double Door, Garage Faces Front
Parking Notes: Garage Double Door, Garage Faces Front
Pets Allowed: Yes Pets Allowed, Breed Restrictions, Number Limit, Size Limit
Security: Burglar, Prewired, Security System, Smoke Detector(s)
Utilities: City Sewer, City Water, Concrete, Curbs, Sidewalk
Room Sizes
Living Room: 18.00 x 15.00 Level - 1
Kitchen: 14.00 x 11.00 Level - 1
Dining Room: 9.00 x 11.00 Level - 1
Utility Room: 6.00 x 11.00 Level - 1
Bedroom-Primary: 15.00 x 13.00 Level - 1
Bedroom: 11.00 x 10.00 Level - 1
Bedroom: 11.00 x 11.00 Level - 1
Local Schools
Elementary School: Irvin
School District: Midlothian ISD
Listed By / Shown By
Listed By
Agency Name: Crowe Real Estate
Agency Contact: 972-723-2553
Agent Name: Travis Crowe
Shown By
Agency Title: Kelly, Realtors
Agency Phone: (254) 741-1500
Agency Email: info@kellyrealtors.com
Agency Text: (254) 717-6447

321 Blake Lane | MLS# 21325595
This property located at 321 Blake Lane, Midlothian, TX 76065 is currently listed for rent with an asking price of $2,200 / Monthly. Blake Lane is located within the Midlothian ISD school district. Search Midlothian real estate on www.kellyrealtors.com today.