
BEDS5
BATHS2 full
SQUARE FEET2,686
MLS#21321531
STATUSActive
PROPERTY TYPEResidential - Single Family
SUBDIVISIONRichland Hills South Add
SCHOOLBirdville ISD
Property Description
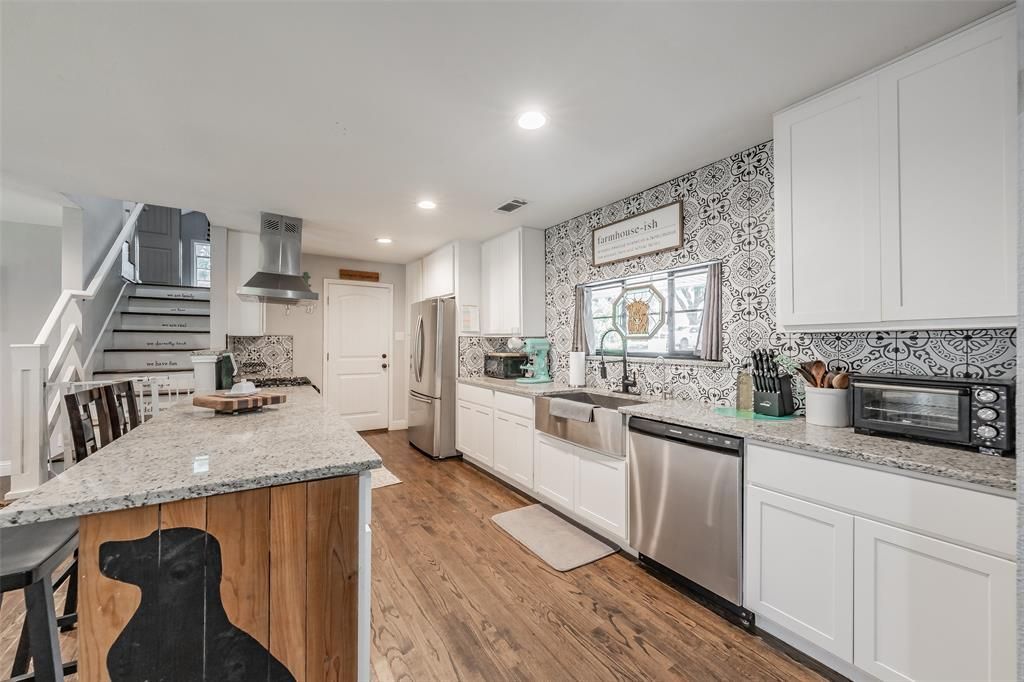
Welcome to 3209 Crites Street, where space, updates, and value come together in the heart of Richland Hills. Offering nearly 2,700 square feet, FIVE bedrooms, a .30-acre lot, and NO HOA, this home delivers room to spread out at an incredible price point. Inside, you'll find a warm farmhouse-inspired kitchen with granite countertops, stainless steel appliances, patterned tile accents, a large peninsula, and farmhouse sink. The spacious first-floor primary suite features a relaxing bath, while a second downstairs bedroom adds flexibility for guests, an office, or multigenerational living. Upstairs are three additional bedrooms with generous closets plus a versatile bonus space. Step outside to an extended patio overlooking the large, tree-filled backyard with plenty of room to entertain, play, garden, or create your own outdoor retreat. Conveniently located in Birdville ISD, near Chaney Hills Elementary, and approximately 12 miles from Downtown Fort Worth. With five bedrooms, nearly 2,700 square feet, a large lot, and no HOA, this home offers exceptional space and value under $400,000. Down payment assistance programs may be available through TSAHC, TDHCA, SETH, and other qualifying programs email agent for details. Seller is also offering up to $2,000 toward buyer closing costs with an acceptable offer.
Property Features
Property Type: Residential - Single Family
Cooling: Attic Fan, Ceiling Fan(s), Central Air, Electric, Roof
Fireplaces: 1
Garage: 2 car attached
Heating: Central, Electric
Lot Size: 0.30 Acres
Roof Type: Composition, Shingle
Year Built: 1962
Amenities
Cable TV Available
Decorative Lighting
Eat-in Kitchen
Flat Screen Wiring
Granite Counters
High Speed Internet Available
Open Floorplan
Pantry
Walk-In Closet(s)
Covered Patio/Porch
Feature Descriptions
Appliances: Dishwasher, Disposal, Gas Oven, Gas Range, Plumbed For Gas in Kitchen, Vented Exhaust Fan
Days on Site: 56
Exterior: Brick
Fencing: Chain Link, Masonry, Wood
Fireplace: Brick, Living Room, Wood Burning
Flooring: Carpet, Ceramic Tile, Wood
Laundry: Electric Dryer Hookup, In Hall, Utility Room, Full Size W/D Area, Dryer Hookup, Washer Hookup
Lot: Interior Lot, Landscaped, Lrg. Backyard Grass, Many Trees, Oak
Parcel#: 02353083
Parking: Concrete, Garage, Garage Door Opener, Garage Double Door, Garage Faces Front, Storage
Parking Notes: Concrete, Garage, Garage Door Opener, Garage Double D
Patio/Porch: Covered, Deck, Rear Porch
Utilities: City Sewer, City Water, Curbs, Electricity Available, Electricity Connected, Individual Gas Meter, Individual Water Meter, Natural Gas Available
Window: Window Coverings
Room Sizes
Bedroom-Primary: 13.00 x 12.00 Level - 1
Bedroom: 12.00 x 11.00 Level - 1
Kitchen: 18.00 x 10.00 Level - 1
Bonus Room: 20.00 x 8.00 Level - 2
Bedroom: 13.00 x 8.00 Level - 2
Bedroom: 13.00 x 10.00 Level - 1
Living Room: 18.00 x 16.00 Level - 1
Dining Room: 13.00 x 13.00 Level - 1
Bedroom: 20.00 x 14.00 Level - 2
Local Schools
Elementary School: Major Cheney
School District: Birdville ISD
Listed By / Shown By
Listed By
Agency Name: All City
Agency Contact: 817-291-8300
Agent Name: Terra Wood
Shown By
Agency Title: Kelly, Realtors
Agency Phone: (254) 741-1500
Agency Email: info@kellyrealtors.com
Agency Text: (254) 717-6447

Estimate Your Payment
Estimated Payment
$ 1,004.38 per month $888.00 Principal & Interest $0.00 Property Tax (data not provided by mls) $116.38 Homeowner's Insurance
3209 Crites Street | MLS# 21321531
This single family home located at 3209 Crites Street, Richland Hills, TX 76118 is currently listed for sale with an asking price of $399,000. This property was built in 1962 and has 5 bedrooms and 2 full baths with 2686 sq. ft. Crites Street is located in the Richland Hills South Add subdivision within the Birdville ISD school district. Search Richland Hills South Add real estate on www.kellyrealtors.com today.