
BEDS2
BATHS2 full
SQUARE FEET1,396
MLS#21359720
STATUSActive
PROPERTY TYPEResidential - Single Family
SUBDIVISIONWoods
SCHOOLWaco ISD
Property Description
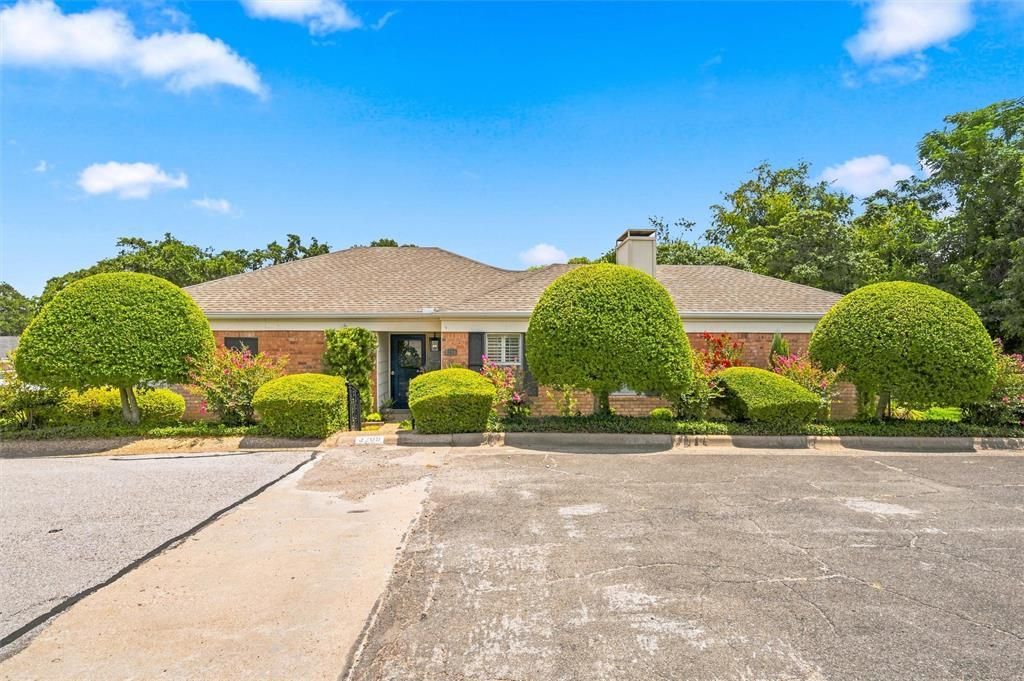
Welcome to a home where everyday living feels a little easier and a lot more enjoyable. Tucked inside The Woods in Waco, this beautifully updated home offers the perfect blend of comfort, convenience, and community. Step inside and you’ll find a thoughtfully updated kitchen, two fully updated bathrooms, and updated flooring that give the home a fresh, inviting feel.Picture slow mornings enjoying your coffee in your new home, afternoons spent relaxing by the community pool, and evenings gathered around the fireplace as the weather turns cool. Whether you prefer an electric or wood-burning fire, the fireplace creates the perfect setting for cozy winter nights, movie nights, and time with family and friends.Outside your front door, The Woods offers the added benefit of an HOA community and neighborhood pool, creating a place where you can enjoy both the comfort of home and the ease of community living.This is more than a home with updates—it’s a place to settle in, make memories, and enjoy the seasons of life. Located in Waco, this one is ready to welcome its next owner home.
Property Features
Property Type: Residential - Single Family
Cooling: Central Air
Fireplaces: 1
Garage: 2 car attached
Heating: Electric
Home Style: Contemporary/Modern, Ranch, Traditional
Lot Size: 0.07 Acres
Roof Type: Shingle
Year Built: 1980
Amenities
Chandelier
Eat-in Kitchen
High Speed Internet Available
Open Floorplan
Walk-In Closet(s)
Courtyard
Uncovered Courtyard
Feature Descriptions
Appliances: Dishwasher, Electric Range, Microwave
Body of Water: Waco
Community Features: Community Pool, Pool
Days on Site: 13
Exterior: Brick, Frame
Fencing: Brick, Wrought Iron
Fireplace: Electric, Living Room, Wood Burning
Flooring: Combination, Luxury Vinyl Plank, Wood
HOA Fee: 149/ Monthly
Laundry: Utility Room, Full Size W/D Area
Lot: Corner Lot, Cul-De-Sac, Landscaped
Lot Dimensions: .065
Parcel#: 480407090097000
Parking: Additional Parking, Common
Parking Notes: Additional Parking, Common
Patio/Porch: Patio, Terrace
Pool: In Ground, Outdoor Pool, Other
Utilities: Cable Available, City Sewer, City Water
Window: Shutters
Room Sizes
Kitchen: 13.00 x 12.00 Level - 1
Great Room: 16.00 x 11.00 Level - 1
Breakfast Room: 8.00 x 12.00 Level - 1
Bedroom-Primary: 16.00 x 11.00 Level - 1
Living Room: 19.00 x 20.00 Level - 1
Laundry: 5.00 x 6.00 Level - 1
Local Schools
Elementary School: Mountainview
School District: Waco ISD
Listed By / Shown By
Listed By
Agency Name: RE/MAX Roya
Agent Name: Kimberly Fowler
Shown By
Agency Title: Kelly, Realtors
Agency Phone: (254) 741-1500
Agency Email: info@kellyrealtors.com
Agency Text: (254) 717-6447

Estimate Your Payment
Estimated Payment
$ 767.76 per month $678.80 Principal & Interest $0.00 Property Tax (data not provided by mls) $88.96 Homeowner's Insurance
3209 Creekwood Circle | MLS# 21359720
This single family home located at 3209 Creekwood Circle, Waco, TX 76710 is currently listed for sale with an asking price of $305,000. This property was built in 1980 and has 2 bedrooms and 2 full baths with 1396 sq. ft. Creekwood Circle is located in the Woods subdivision within the Waco ISD school district. Search Woods real estate on www.kellyrealtors.com today.