
BEDS3
BATHS2 full
SQUARE FEET2,118
MLS#21307306
STATUSActive
PROPERTY TYPEResidential - Single Family
SUBDIVISIONOak Lake Add
SCHOOLArlington ISD
Property Description
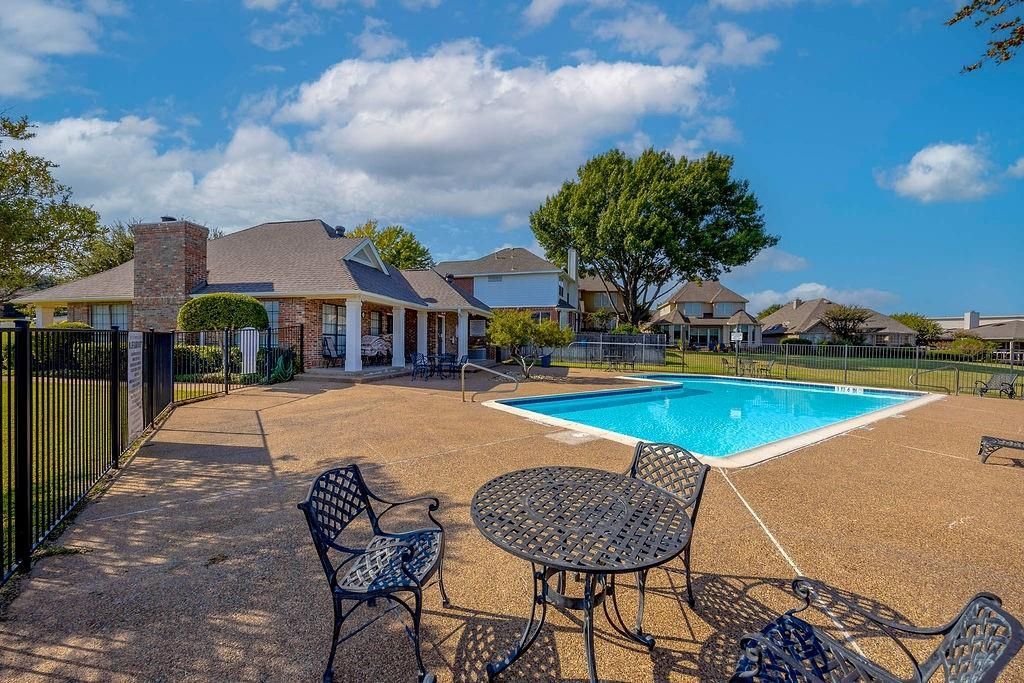
Come fall in love with this beautiful Home Sweet Home featuring vaulted ceilings and expansive floor-to-ceiling windows that fill the space with natural light. The open-concept floor plan is ideal for both everyday living and entertaining, while the split-bedroom layout offers enhanced privacy. The spacious primary suite offers the additional convivence of direct laundry room access. Recent updates include new quartz countertops and fresh carpeting, creating a stylish, move-in-ready interior. Located in the prestigious Oak Lake community, residents enjoy resort-style amenities including a community pool, clubhouse, lake access, and scenic walking trails. The location is outstanding with easy access to Interstate 20, making commuting and travel a breeze. A private courtyard provides the perfect additional space to enjoy your morning coffee or unwind outdoors. Zoned to top-rated Arlington ISD schools—Wood, Boles, and Martin—this home offers an exceptional blend of comfort, convenience, and highly sought-after education. Perfect for first-time buyers or retirees alike, this home delivers easy living in a highly desirable community.
Property Features
Property Type: Residential - Single Family
Cooling: Ceiling Fan(s), Central Air, Electric
Fireplaces: 1
Garage: 2 car attached
Heating: Central, Electric, Fireplace(s)
Lot Size: 0.14 Acres
Roof Type: Composition
Year Built: 1992
Amenities
Chandelier
Decorative Lighting
Eat-in Kitchen
Flat Screen Wiring
High Speed Internet Available
Kitchen Island
Open Floorplan
Pantry
Vaulted Ceiling(s)
Walk-In Closet(s)
Feature Descriptions
Appliances: Dishwasher, Disposal, Electric Cooktop, Electric Oven, Microwave, Convection Oven, Refrigerator, Vented Exhaust Fan
Days on Site: 121
Exterior: Brick
Fireplace: Brick, Gas, Gas Starter
Flooring: Carpet, Ceramic Tile, Engineered Wood
HOA Fee: 176/ Monthly
Laundry: Electric Dryer Hookup, Full Size W/D Area, Dryer Hookup
Parcel#: 06502474
Parking: Driveway, Garage, Garage Door Opener, Garage Faces Front, Garage Single Door, Kitchen Level
Parking Notes: Driveway, Garage, Garage Door Opener, Garage Faces Fr
Pool: In Ground, Outdoor Pool, Private, Water Feature
Utilities: Cable Available, City Sewer, City Water, Electricity Connected, Individual Gas Meter, Individual Water Meter
Local Schools
Elementary School: Wood
School District: Arlington ISD
Listed By / Shown By
Listed By
Agency Name: OnDemand Realty
Agency Contact: 817-905-6788
Agent Name: Cara Hackley
Shown By
Agency Title: Kelly, Realtors
Agency Phone: (254) 741-1500
Agency Email: info@kellyrealtors.com
Agency Text: (254) 717-6447

Estimate Your Payment
Estimated Payment
$ 931.38 per month $823.46 Principal & Interest $0.00 Property Tax (data not provided by mls) $107.92 Homeowner's Insurance
3208 Village Oak Drive | MLS# 21307306
This single family home located at 3208 Village Oak Drive, Arlington, TX 76017 is currently listed for sale with an asking price of $370,000. This property was built in 1992 and has 3 bedrooms and 2 full baths with 2118 sq. ft. Village Oak Drive is located in the Oak Lake Add subdivision within the Arlington ISD school district. Search Oak Lake Add real estate on www.kellyrealtors.com today.