
BEDS3
BATHS2 full
SQUARE FEET1,242
MLS#21393911
STATUSActive
PROPERTY TYPEResidential - Single Family
SUBDIVISIONStoneridge Add
SCHOOLArlington ISD
Property Description
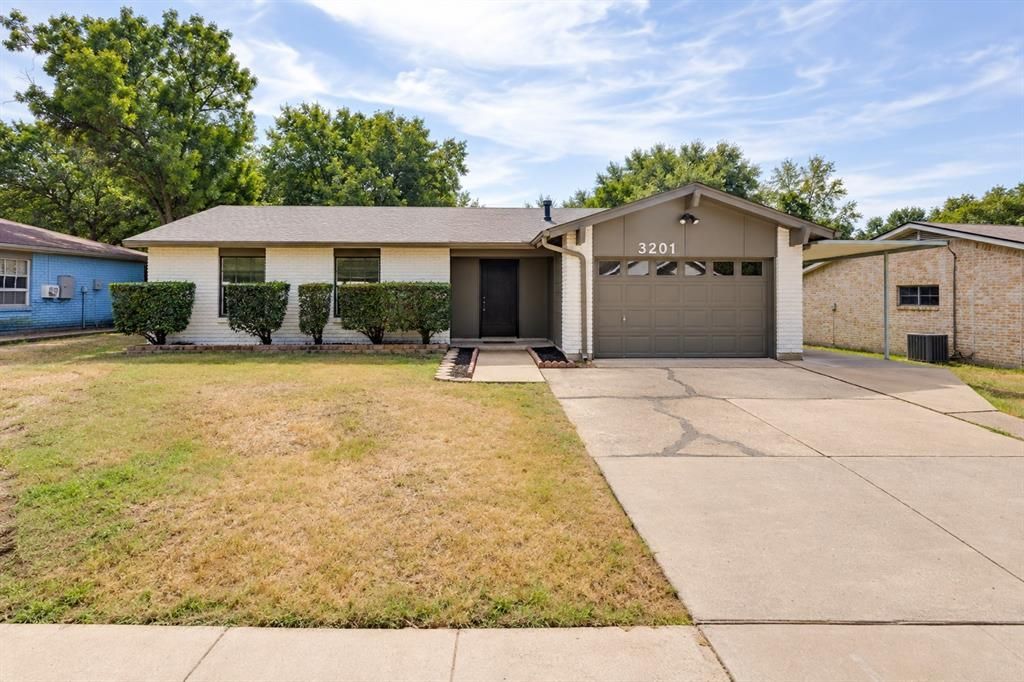
Welcome home to this beautifully updated 3-bedroom, 2-bath home offering a bright, clean interior and a BRAND NEW ROOF!!!! The spacious living room features vaulted ceilings, abundant natural light, and an easy flow into the dining area and updated kitchen with modern finishes, stainless steel appliances, and plenty of cabinet space. The private primary bedroom includes its own full bath, while two additional bedrooms and a second full bath provide flexibility for guests, an office, or additional living space. Fresh finishes and paint with LVP flooring throughout give the home a crisp, move-in-ready feel. Outside, enjoy a generously sized fenced backyard with plenty of room to entertain, play, garden, or make it your own, plus a storage shed for added convenience. Complete with an attached garage and a practical floor plan, this home is ready for its next owner!
Property Features
Property Type: Residential - Single Family
Cooling: Central Air
Garage: 1 car attached
Heating: Central
Lot Size: 0.15 Acres
Roof Type: Composition, Shingle
Year Built: 1972
Amenities
Decorative Lighting
Eat-in Kitchen
Private Yard
Storage
Feature Descriptions
Appliances: Dishwasher, Disposal, Gas Cooktop, Gas Water Heater, Microwave, Convection Oven
Days on Site: 2
Exclusions: Staging
Exterior: Brick, Siding
Fencing: Back Yard
Flooring: Luxury Vinyl Plank
Laundry: Full Size W/D Area
Lot: Interior Lot, Landscaped, Lrg. Backyard Grass
Parcel#: 02977559
Parking: Carport, Driveway, Garage
Parking Notes: Carport, Driveway, Garage
Utilities: City Sewer, City Water
Room Sizes
Bedroom-Primary: 1.00 x 1.00 Level - 1
Local Schools
Elementary School: Amos
School District: Arlington ISD
Listed By / Shown By
Listed By
Agency Name: Legacy Buyer Partners
Agent Name: Annie Anderson
Shown By
Agency Title: Kelly, Realtors
Agency Phone: (254) 741-1500
Agency Email: info@kellyrealtors.com
Agency Text: (254) 717-6447

Estimate Your Payment
Estimated Payment
$ 626.79 per month $554.17 Principal & Interest $0.00 Property Tax (data not provided by mls) $72.63 Homeowner's Insurance
3201 Winderemere Drive | MLS# 21393911
This single family home located at 3201 Winderemere Drive, Arlington, TX 76014 is currently listed for sale with an asking price of $249,000. This property was built in 1972 and has 3 bedrooms and 2 full baths with 1242 sq. ft. Winderemere Drive is located in the Stoneridge Add subdivision within the Arlington ISD school district. Search Stoneridge Add real estate on www.kellyrealtors.com today.