
BEDS4
BATHS2 full
SQUARE FEET2,044
MLS#21360478
STATUSActive
PROPERTY TYPEResidential - Single Family
SUBDIVISIONRosen Heights Second Filing
SCHOOLLake Worth ISD
Property Description
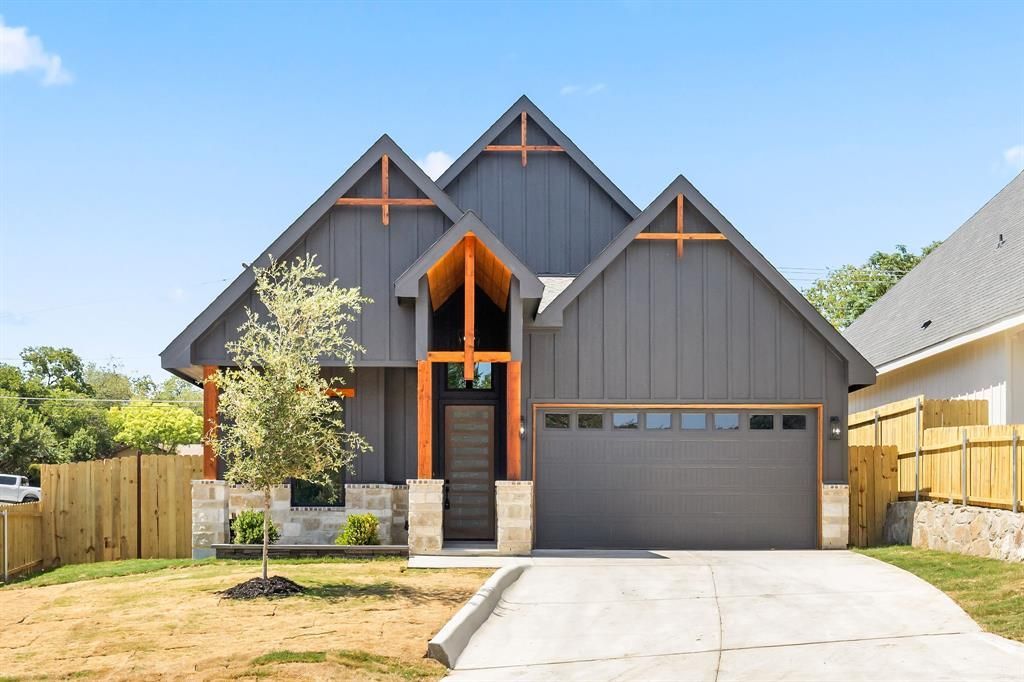
Modern design meets warm, inviting finishes in this brand-new Fort Worth home. Designed with everyday living and entertaining in mind, the open floor plan seamlessly connects the kitchen, dining, and living spaces beneath impressive vaulted ceilings accented by exposed wood beams. Custom built-ins and a sleek fireplace anchor the living room, while the kitchen features an oversized waterfall island, natural wood cabinetry, gas cooking, and statement lighting. Retreat to the spacious primary suite featuring vaulted ceilings, a fireplace, decorative wall accents, and a beautifully finished ensuite with dual vanities, an oversized walk-in shower, designer tile, and a custom walk-in closet with extensive storage. Thoughtful touches continue throughout the home with a dedicated laundry room, built-in cabinetry, modern fixtures, and abundant natural light. A covered rear patio extends the living space outdoors to the fenced backyard, while the distinctive exterior features board-and-batten siding, stone accents, warm wood details, and an attached two-car garage. Enjoy new construction living with convenient access to the Fort Worth Stockyards, Downtown Fort Worth, and surrounding dining, shopping, and entertainment.
Property Features
Property Type: Residential - Single Family
Cooling: Central Air
Fireplaces: 2
Garage: 2 car attached
Heating: Central
Lot Size: 0.36 Acres
Roof Type: Shingle
Year Built: 2026
Amenities
Decorative Lighting
Double Vanity
Kitchen Island
Open Floorplan
Pantry
Vaulted Ceiling(s)
Walk-In Closet(s)
Feature Descriptions
Appliances: Dishwasher, Gas Cooktop, Microwave
Days on Site: 22
Fencing: Back Yard, Fenced
Fireplace: Bedroom, Living Room
Flooring: Luxury Vinyl Plank
Laundry: Full Size W/D Area
Parcel#: 02556790
Parking: Concrete, Driveway
Parking Notes: Concrete, Driveway
Utilities: City Sewer, City Water, Electricity Available
Room Sizes
Bedroom-Primary: 1.00 x 1.00 Level - 1
Bath-Primary: 1.00 x 1.00 Level - 1
Bedroom: 1.00 x 1.00 Level - 1
Bedroom: 1.00 x 1.00 Level - 1
Bedroom: 1.00 x 1.00 Level - 1
Bath-Full: 1.00 x 1.00 Level - 1
Dining Room: 1.00 x 1.00 Level - 1
Living Room: 1.00 x 1.00 Level - 1
Local Schools
Elementary School: Diamond Hi
School District: Lake Worth ISD
Listed By / Shown By
Listed By
Agency Name: Compass RE Texas , LLC
Agency Contact: 817-313-1321
Agent Name: Daisy Gonzalez
Shown By
Agency Title: Kelly, Realtors
Agency Phone: (254) 741-1500
Agency Email: info@kellyrealtors.com
Agency Text: (254) 717-6447

Estimate Your Payment
Estimated Payment
$ 1,057.24 per month $934.74 Principal & Interest $0.00 Property Tax (data not provided by mls) $122.50 Homeowner's Insurance
3201 NW 33rd Street | MLS# 21360478
This single family home located at 3201 NW 33rd Street, Fort Worth, TX 76106 is currently listed for sale with an asking price of $420,000. This property was built in 2026 and has 4 bedrooms and 2 full baths with 2044 sq. ft. NW 33rd Street is located in the Rosen Heights Second Filing subdivision within the Lake Worth ISD school district. Search Rosen Heights Second Filing real estate on www.kellyrealtors.com today.