
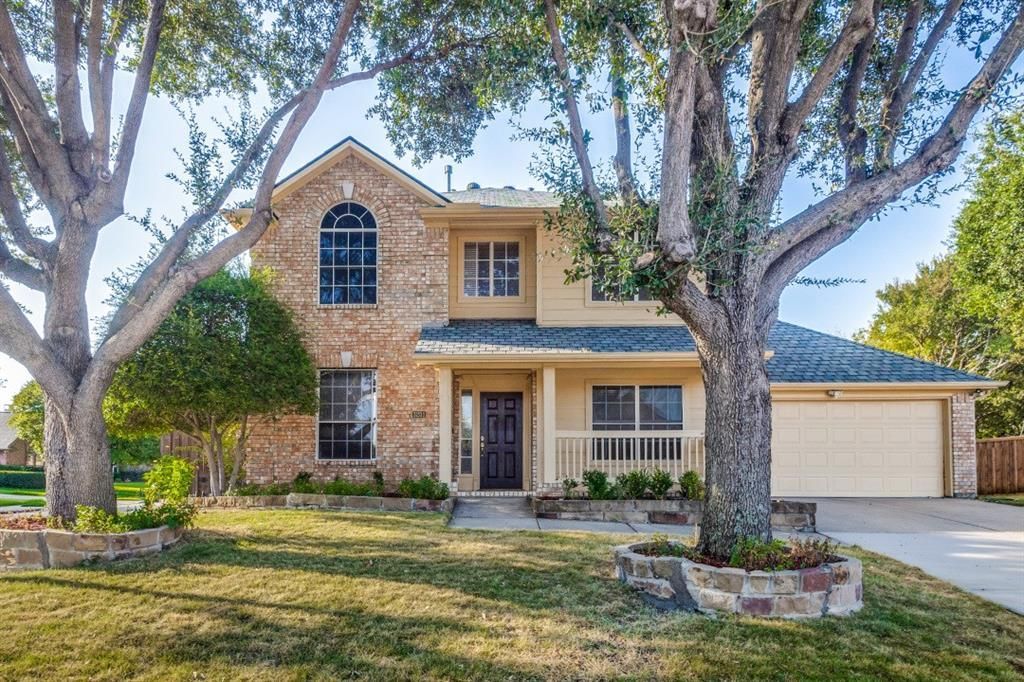
BEDS4
BATHS3 full
SQUARE FEET2,498
MLS#21388391
STATUSActive
PROPERTY TYPEResidential - Single Family
SUBDIVISIONLAKE FOREST PH 2 NORTH
SCHOOLLewisville ISD
Property Description
Beautifully Updated Corner-Lot Home in Flower Mound! Welcome to this 4-bedroom, 3-full-bath home in the desirable Lake Forest community, conveniently located near highly rated schools, shopping, dining, parks, and major highways. Situated on an OVERSIZED north-facing corner lot, the home offers excellent privacy and curb appeal. Features include hardwood flooring throughout living areas, bedrooms, and stairs; tile flooring in the kitchen and bathrooms; formal dining; built-in library shelving; an updated kitchen with a gas cooktop 2026; upgraded bathrooms; and upgrades throughout. Enjoy an 8-foot privacy fence and hail-resistant roof. Conveniently located in Flower Mound with access to Lewisville ISD and approximately 15 minutes from DFW International Airport. Move-in ready and beautifully updated at an exceptional value. Don't miss this opportunity!
Property Features
Property Type: Residential - Single Family
Cooling: Ceiling Fan(s), Central Air, Electric
Fireplaces: 1
Garage: 2 car attached
Heating: Central, Natural Gas
Home Style: Traditional
Lot Size: 0.19 Acres
Roof Type: Composition
Year Built: 1999
Amenities
Cable TV Available
Decorative Lighting
Feature Descriptions
Appliances: Dishwasher, Disposal, Gas Cooktop, Gas Oven, Gas Water Heater, Microwave
Fireplace: Gas Logs
Flooring: Carpet, Ceramic Tile, Hardwood
Laundry: Dryer Hookup, Washer Hookup
Parcel#: R146115
Parking: Garage Faces Front
Parking Notes: Garage Faces Front
Patio/Porch: Patio
Utilities: City Sewer, City Water
Local Schools
Elementary School: Old Settlers
School District: Lewisville ISD
Listed By / Shown By
Listed By
Agency Name: Dream Castle Realty
Agency Contact: 940-231-3059
Agent Name: Bharti Mishra
Shown By
Agency Title: Kelly, Realtors
Agency Phone: (254) 741-1500
Agency Email: info@kellyrealtors.com
Agency Text: (254) 717-6447

Estimate Your Payment
Estimated Payment
$ 1,535.51 per month $1,357.60 Principal & Interest $0.00 Property Tax (data not provided by mls) $177.92 Homeowner's Insurance
3201 Marquette Drive | MLS# 21388391
This single family home located at 3201 Marquette Drive, Flower Mound, TX 75022 is currently listed for sale with an asking price of $610,000. This property was built in 1999 and has 4 bedrooms and 3 full baths with 2498 sq. ft. Marquette Drive is located in the LAKE FOREST PH 2 NORTH subdivision within the Lewisville ISD school district. Search LAKE FOREST PH 2 NORTH real estate on www.kellyrealtors.com today.