
BEDS3
BATHS2 full
SQUARE FEET1,625
MLS#21398288
STATUSActive
PROPERTY TYPEResidential - Single Family
SUBDIVISIONRidgeview Estate
SCHOOLStephenville ISD
Property Description
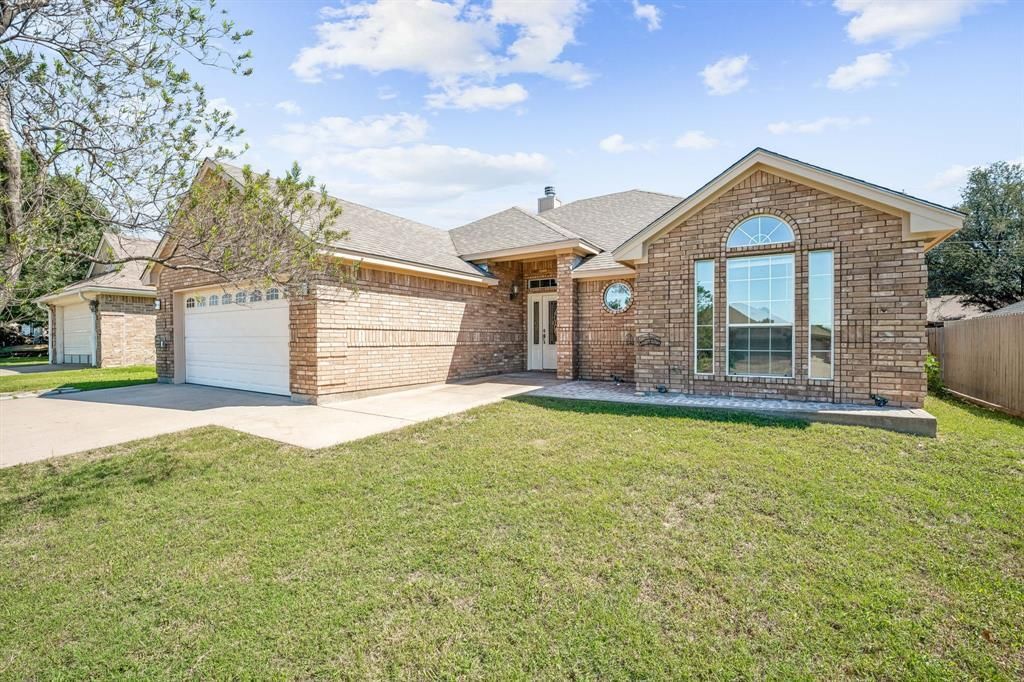
Charming brick home built in 2009 featuring 3 bedrooms, 2 bathrooms, and a desirable split-bedroom floor plan. The inviting living area offers a cozy wood-burning fireplace and an open layout that flows seamlessly into the kitchen. The kitchen features built-in appliances, a center island, ample cabinet space, and plenty of natural light from the abundance of windows. Primary Bedroom features a built in safe and large bathroom with double closets, garden bathtub, walk in shower, and dual sinks. Each bedroom offers a nicely sized closet, providing plenty of storage throughout the home. Additional features include a 2-car garage, wooden privacy-fenced backyard, brick mailbox, and a covered back porch—perfect for relaxing or entertaining outdoors.This well-designed home offers comfort, functionality, and a welcoming layout. Schedule your showing today!
Property Features
Property Type: Residential - Single Family
Cooling: Central Air
Fireplaces: 1
Heating: Central
Lot Size: 0.17 Acres
Roof Type: Composition
Year Built: 2009
Amenities
Built-in Features
Decorative Lighting
Granite Counters
Pantry
Walk-In Closet(s)
Feature Descriptions
Appliances: Dishwasher, Electric Cooktop, Electric Oven, Electric Water Heater, Microwave
Exterior: Brick
Fencing: Wood
Fireplace: Wood Burning
Flooring: Tile, Vinyl
Laundry: Utility Room, Dryer Hookup, Washer Hookup
Parcel#: R000072842
Parking: Asphalt
Parking Notes: Asphalt
Utilities: City Sewer, Individual Water Meter
Window: Window Coverings
Local Schools
Elementary School: Central
School District: Stephenville ISD
Listed By / Shown By
Listed By
Agency Name: Majestic Realty Group
Agency Contact: 254-413-5445
Agent Name: Josey Key
Shown By
Agency Title: Kelly, Realtors
Agency Phone: (254) 741-1500
Agency Email: info@kellyrealtors.com
Agency Text: (254) 717-6447

Estimate Your Payment
Estimated Payment
$ 994.31 per month $879.10 Principal & Interest $0.00 Property Tax (data not provided by mls) $115.21 Homeowner's Insurance
320 Midnight Shadow | MLS# 21398288
This single family home located at 320 Midnight Shadow, Stephenville, TX 76401 is currently listed for sale with an asking price of $395,000. This property was built in 2009 and has 3 bedrooms and 2 full baths with 1625 sq. ft. Midnight Shadow is located in the Ridgeview Estate subdivision within the Stephenville ISD school district. Search Ridgeview Estate real estate on www.kellyrealtors.com today.