
BEDS3
BATHS2 full
SQUARE FEET1,771
MLS#21333726
STATUSActive
PROPERTY TYPEResidential - Single Family
SUBDIVISIONCountry Hollow Sales Phase 1
SCHOOLAledo ISD
Property Description
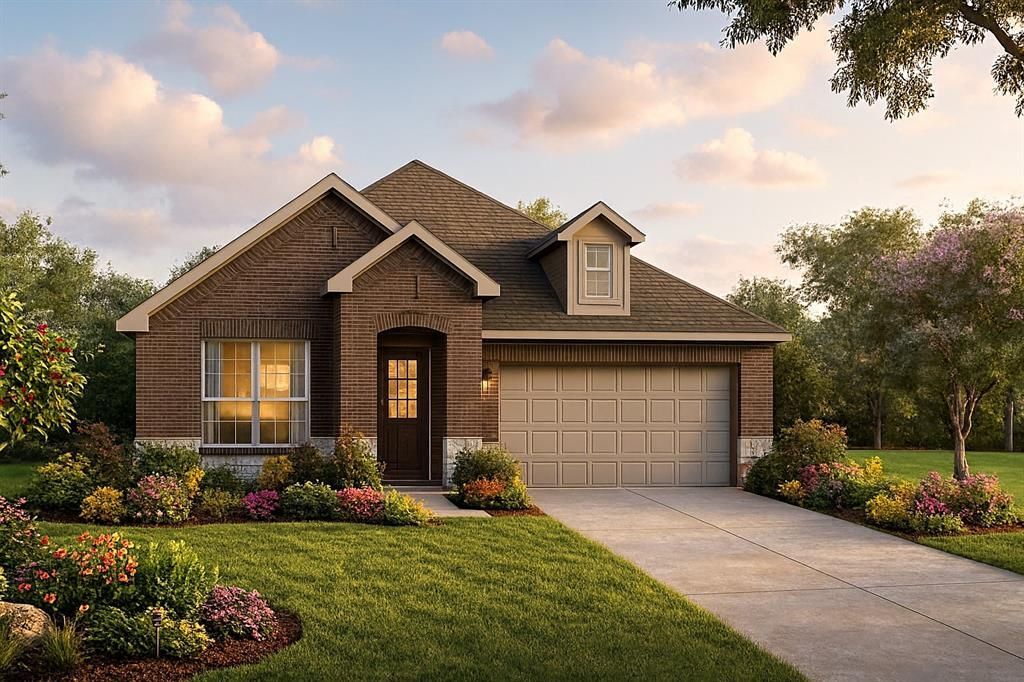
MLS# 21333726 - Built by HistoryMaker Homes - Mar 2027 completion! ~ ***Below market rate offered & time to make reselections***The Basswood is a beautifully designed one-story home that combines open living spaces with everyday functionality. Offering 3 bedrooms and 2 bathrooms, this thoughtfully crafted floorplan features a spacious kitchen that flows seamlessly into the dining area and family room, creating the perfect setting for entertaining or relaxing with loved ones. The private owner's suite is tucked away from the secondary bedrooms, providing a peaceful retreat complete with a spacious ensuite bath and walk-in closet. With flexible living space, ample storage, and modern finishes throughout, the Basswood delivers the comfort and convenience today's homeowners are looking for. Discover the perfect blend of small-town charm and modern convenience at Country Hollow by HistoryMaker Homes in Aledo, Texas. Nestled just west of Fort Worth, this thoughtfully planned community offers spacious new homes in the highly acclaimed Aledo ISD, making it an exceptional place to put down roots. Residents enjoy easy access to I-20, shopping, dining, parks, and everyday conveniences while still experiencing the peaceful atmosphere of country living. With energy-efficient construction, stylish included features, low taxes with no MUD or PID, and a variety of thoughtfully designed floorplans, Country Hollow offers a lifestyle that balances comfort, value, and convenience for of every stage.
Property Features
Property Type: Residential - Single Family
Cooling: Central Air, Electric
Fireplaces: 1
Garage: 2 car attached
Heating: Natural Gas
Home Style: Traditional
Lot Size: 0.14 Acres
Roof Type: Composition
Year Built: 2026
Amenities
Cable TV Available
Decorative Lighting
Double Vanity
High Speed Internet Available
Kitchen Island
Open Floorplan
Pantry
Walk-In Closet(s)
Wired for Data
Covered Patio/Porch
Rain Gutters
Feature Descriptions
Appliances: Dishwasher, Disposal, Electric Oven, Gas Cooktop, Microwave, Tankless Water Heater, Vented Exhaust Fan
Community Features: Curbs, Sidewalks
Days on Site: 49
Exterior: Brick, Rock/Stone
Fencing: Wood
Fireplace: Electric
Flooring: Carpet, Ceramic Tile, Luxury Vinyl Plank
Green Features: Rain / Freeze Sensors, Windows
HOA Fee: 500/ Annually
Laundry: Electric Dryer Hookup, Utility Room, Full Size W/D Area, Washer Hookup
Lot: Sprinkler System, Subdivision
Lot Dimensions: 51 x 112
Parcel#: R000127677
Parking: Garage Door Opener, Garage Faces Front
Parking Notes: Garage Door Opener, Garage Faces Front
Patio/Porch: Covered
Utilities: City Sewer, City Water, Community Mailbox, Curbs, Individual Gas Meter, Individual Water Meter, Sidewalk, Underground Utilities
Local Schools
Elementary School: Coder
School District: Aledo ISD
Listed By / Shown By
Listed By
Agency Name: Historymaker Homes
Agency Contact: 888-872-6006
Agent Name: Ben Caballero
Shown By
Agency Title: Kelly, Realtors
Agency Phone: (254) 741-1500
Agency Email: info@kellyrealtors.com
Agency Text: (254) 717-6447

Estimate Your Payment
Estimated Payment
$ 906.18 per month $801.18 Principal & Interest $0.00 Property Tax (data not provided by mls) $105.00 Homeowner's Insurance
320 Deer Ridge Drive | MLS# 21333726
This single family home located at 320 Deer Ridge Drive, Willow Park, TX 76008 is currently listed for sale with an asking price of $359,990. This property was built in 2026 and has 3 bedrooms and 2 full baths with 1771 sq. ft. Deer Ridge Drive is located in the Country Hollow Sales Phase 1 subdivision within the Aledo ISD school district. Search Country Hollow Sales Phase 1 real estate on www.kellyrealtors.com today.