
BEDS5
BATHS2 full 1 partial
SQUARE FEET3,366
MLS#2014433
STATUSNew
PROPERTY TYPEResidential - Single Family
SUBDIVISIONBulverde Estates
SCHOOLComal
Property Description
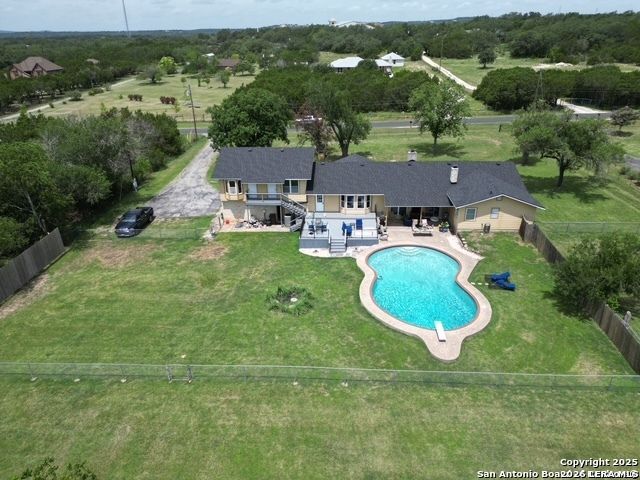
Location-Location and Floorplan on acreage! This is a fabulous 3366 sq foot home that lives even bigger! It has 5 large bedrooms, 2 full baths and 1 half bath. The primary suite is on the 1st floor. This space features an en-suite bath, office nook and a sitting area in front of the woodburning fireplace. There is a second bedroom also on the main floor. The other 3 bedrooms are upstairs. Located above the garage. Very convenient for volume control! This fenced home sits on 1.98 acres and backs up to a seasonal creek. The entrance has 2 gates; one for the driveway to the house and the second gate leads down to the coups and barn. The property features a deep diving pool, green space for those competitive yard games, multiple coups, and yes Chickens do live here at this time. Plus, a spacious barn for more hobbies and storage. Last but not least it is a Voluntary HOA.
Property Features
Property Type: Residential - Single Family
Cooling: Two Central
Fireplaces: 2
Fuel Type: Electric
Heating: Central
Home Style: Split Level, Ranch
Lot Size: 1.98 Acres
Roof Type: Composition
Stories: 1.5
Taxes: $9,127
Year Built: 1976
Feature Descriptions
Builder Name: unknown
Days on Site: 3
Exterior: Brick,3 Sides Masonry, Siding
Fireplace: Two, Living Room, Primary Bedroom, Wood Burning
Flooring: Carpeting, Linoleum, Vinyl, Laminate, Terrazzo
Foundation: Slab
HOA Mandatory: Voluntary
Inclusions: Ceiling Fans, Washer Connection, Dryer Connection, Washer, Dryer, Built-In Oven, Self-Cleaning Oven, Stove/Range, Dishwasher, Ice Maker Connection, Vent Fan, Smoke Alarm, Attic Fan, Garage Door Opener, Smooth Cooktop, Solid Counter Tops,2+ Water Heater Units, Private Gar
Interior: One Living Area, Two Eating Areas, Breakfast Bar, Study/Library, Shop, Utility Room Inside, Secondary Bedroom Down, High Ceilings, High Speed Internet, Laundry Room, Walk in Closets, Attic - Pull Down Stairs
Neighborhood Amenities: None
Parking: Two Car Garage, Attached, Side Entry, Oversized
Pool/Spa: In Ground Pool, Diving Board, Pools Sweep
Swimming Pool: Yes
Tax By Multiple Counties: No
Type: Single Family Detached
Water/Sewer: Private Well, Septic, Aerobic Septic
Windows: All Remain
Room Sizes
Bedroom 2: 12 X 14
Bedroom 3: 12 X 13
Bedroom 4: 16 X 14
Bedroom 5: 12 X 14
Kitchen: 22 X 13
Breakfast Room: 15 X 13
Living Room: 24 X 24
Utility Room: 8 X 6
Study/Office: 8 X 6
E X try: 30 X 6
Bathroom 3: 7 X 4
Covered Patio: 12 X 15
Deck: 20 X 24
Local Schools
High School: Smithson Valley
Middle School: Spring Branch
Elementary School: Rahe Primary
School District: Comal
Listed By / Shown By
Listed By
Agency Name: Full Spectrum Realty
Agency Phone: (210) 281-1067
Shown By
Agency Title: Kelly, Realtors
Agency Phone: (254) 741-1500
Agency Email: info@kellyrealtors.com
Agency Text: (254) 717-6447

Estimate Your Payment
Estimated Payment
$ 2,472.30 per month $1,513.39 Principal & Interest $760.58 Property Tax $198.33 Homeowner's Insurance
31946 Jay Bird Ln | MLS# 2014433
This single family home located at 31946 Jay Bird Ln, Bulverde, TX 78163 is currently listed for sale with an asking price of $680,000. This property was built in 1976 and has 5 bedrooms and 2 full and 1 partial baths with 3366 sq. ft. Jay Bird Ln is located in the Bulverde Estates subdivision within the Comal school district. Search Bulverde Estates real estate on www.kellyrealtors.com today.