
BEDS4
BATHS3 full
SQUARE FEET2,304
MLS#2019549
STATUSNew
PROPERTY TYPEResidential - Single Family
SUBDIVISIONHIDDEN TRAILS
SCHOOLComal
Property Description
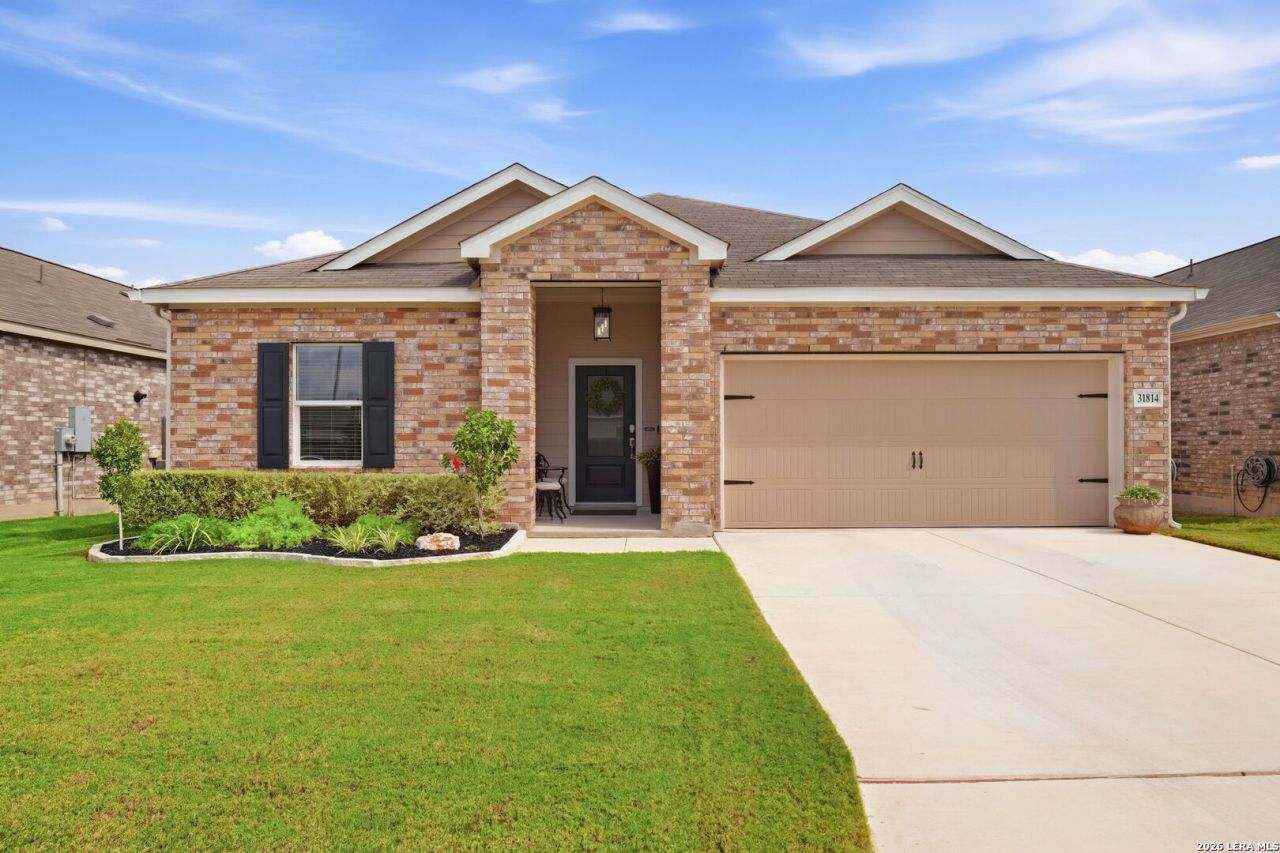
Welcome to 31814 Shrubland Dr in Hidden Trails, a beautifully maintained single-story home offering 4 bedrooms, 3 full baths, a dedicated office/flex room, and a 2-car garage. The thoughtfully designed floor plan features an open-concept living, dining, and kitchen area filled with natural light, while French doors provide privacy for the separate flex space-ideal for a home office, study, or additional living area. The spacious kitchen serves as the heart of the home with abundant white cabinetry, granite countertops, a large center island with seating, stainless-steel appliances, subway-tile backsplash, pendant lighting, a Kohler pull-down faucet, and a frosted-glass pantry door. The refrigerator conveys with the home. The generously sized primary suite is privately positioned and includes a large walk-in closet and an ensuite bath featuring an oversized tiled walk-in shower. Three additional bedrooms and two full secondary baths provide excellent flexibility for guests, family, hobbies, or working from home. Thoughtful upgrades continue throughout the property, including three-sided brick construction, an automatic sprinkler system, garage door opener, five interior ceiling fans, framed bathroom mirrors, 6-inch gutters, and a potassium water softener and filtration system. The outdoor living space is a standout feature. Relax or entertain from the screened-in back patio with exterior ceiling fan, then step into the landscaped backyard featuring a gazebo with its own concrete slab, creating multiple spaces to enjoy the outdoors. Located in the sought-after Hidden Trails community, residents enjoy an impressive collection of amenities including an amenity center, infinity-edge and beach-entry play pools, separate Jr. Olympic-style pool, 24/7 resident-access fitness center, two playgrounds, basketball court, and catch-and-release fishing pond. With a versatile floor plan, numerous homeowner upgrades, and exceptional neighborhood amenities, this home offers comfortable Hill Country-area living both inside and out.
Property Features
Property Type: Residential - Single Family
Cooling: One Central
Fenced: Yes
Fuel Type: Natural Gas
Heating: Central
Home Style: One Story
Lot Size: 0.14 Acres
Roof Type: Composition
Stories: 1.0
Taxes: $8,673
Year Built: 2023
Feature Descriptions
Builder Name: Lennar
Currenty Leased: No
Days on Site: 3
Energy Efficient: Tankless Water Heater, Programmable Thermostat, Energy Star Appliances, Radiant Barrier, Ceiling Fans
Exterior: Brick, Siding
Exterior: Patio Slab, Covered Patio, Privacy Fence, Sprinkler System, Gazebo, Has Gutters, Screened Porch
Flooring: Carpeting, Vinyl
Foundation: Slab
Green Certification: HERS Rated, Build San Antonio Green
Hoa Fee: 357/Quarterly
HOA Mandatory: Yes
HOA Name: HIDDEN TRAILS COMMUNITY ASSOCIATION
Improvements: Street Paved, Curbs, Sidewalks
Inclusions: Ceiling Fans, Washer Connection, Dryer Connection, Microwave Oven, Stove/Range, Gas Cooking, Refrigerator, Disposal, Dishwasher, Water Softener (owned), Gas Water Heater, Carbon Monoxide Detector
Interior: One Living Area, Island Kitchen, Breakfast Bar, Walk-In Pantry, Utility Room Inside, Open Floor Plan, Cable TV Available, Laundry Room, Walk in Closets
Miscellaneous: Builder 10-Year Warranty, Virtual Tour, Cluster Mail Box
Multiple HOA: No
Neighborhood Amenities: Pool, Clubhouse, Park/Playground, Jogging Trails, Sports Court, Bike Trails, BBQ/Grill, Basketball Court, Fishing Pier, Other - See Remarks
Parking: Two Car Garage
Pool/Spa: None
Tax By Multiple Counties: No
Type: Single Family Detached
Water/Sewer: Water System, Sewer System
Windows: Some Remain
Room Sizes
Bedroom 2: 12 X 11
Bedroom 3: 12 X 12
Bedroom 4: 12 X 12
Kitchen: 18 X 9
Dining Room: 12 X 7
Living Room: 24 X 19
Utility Room: 7 X 6
E X try: 7 X 14
Office: 14 X 11
Local Schools
High School: Smithson Valley
Middle School: Smithson Valley
Elementary School: Johnson Ranch
School District: Comal
Listed By / Shown By
Listed By
Agency Name: Niva Realty
Agency Phone: (210) 213-4927
Shown By
Agency Title: Kelly, Realtors
Agency Phone: (254) 741-1500
Agency Email: info@kellyrealtors.com
Agency Text: (254) 717-6447

Estimate Your Payment
Estimated Payment
$ 1,717.06 per month $879.10 Principal & Interest $722.75 Property Tax $115.21 Homeowner's Insurance
31814 Shrubland Dr | MLS# 2019549
This single family home located at 31814 Shrubland Dr, Bulverde, TX 78163 is currently listed for sale with an asking price of $395,000. This property was built in 2023 and has 4 bedrooms and 3 full baths with 2304 sq. ft. Shrubland Dr is located in the HIDDEN TRAILS subdivision within the Comal school district. Search HIDDEN TRAILS real estate on www.kellyrealtors.com today.