
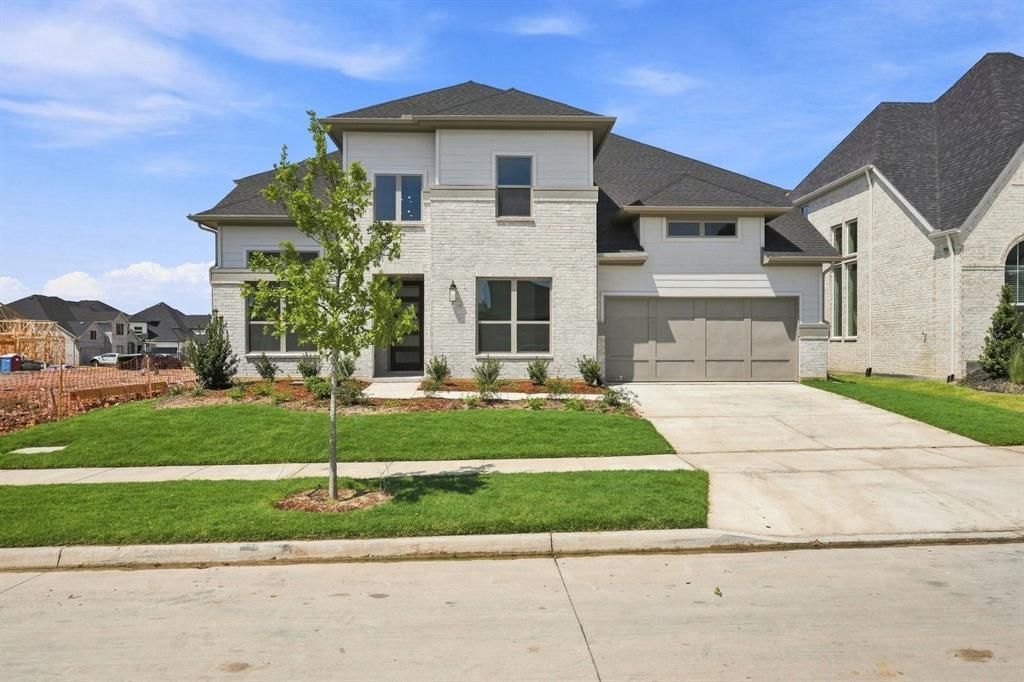
BEDS5
BATHS4 full 1 partial
SQUARE FEET4,049
MLS#21376424
STATUSActive
PROPERTY TYPEResidential - Single Family
SUBDIVISIONPecan Square
SCHOOLNorthwest ISD
Property Description
MLS# 21376424 - Built by Coventry Homes - Const. Completed Aug 23 2026 ~ Step into a home where thoughtful design meets everyday comfort. Hardwood floors run through the main living areas and study, creating a warm and inviting feel from the moment you enter. The kitchen is built for both daily living and entertaining, featuring a spacious island with a single bowl sink, built in trash drawer, and a 5 burner cooktop with pot and pan drawers below. A butler’s pantry adds extra convenience, while the space opens to the great room with a floor to ceiling tiled fireplace and Dolby 5.1 surround sound for relaxing nights at home. The first floor primary suite offers a private retreat with a freestanding soaking tub, while a guest suite with its own ensuite bath provides comfort for visitors. Upstairs, the media room is equipped with Dolby 7.1 surround sound, perfect for movie nights or game days. With 5-bedrooms, 4.5-bathrooms, a covered patio, and features like a video doorbell, this home is designed to make everyday living feel easy and elevated. Visit today!
Property Features
Property Type: Residential - Single Family
Cooling: Ceiling Fan(s), Central Air, ENERGY STAR Qualified E
Fireplaces: 1
Garage: 2 car attached
Heating: Central, ENERGY STAR Qualified Equipment, Fireplace(
Home Style: Traditional
Lot Size: 0.16 Acres
Roof Type: Composition
Year Built: 2026
Amenities
Decorative Lighting
Granite Counters
Kitchen Island
Pantry
Smart Home System
Vaulted Ceiling(s)
Covered Patio/Porch
Rain Gutters
Feature Descriptions
Appliances: Dishwasher, Disposal, Gas Cooktop, Gas Oven, Microwave, Plumbed For Gas in Kitchen, Tankless Water Heater
Community Features: Club House, Community Pool, Community Sprinkler, Curbs, Fishing, Fitness Center, Greenbelt, Perimeter Fencing, Playground, Sidewalks, Other
Exterior: Brick, Fiber Cement, Radiant Barrier
Fencing: Back Yard, Wood
Fireplace: Living Room
Flooring: Carpet, Luxury Vinyl Plank, Tile, Vinyl
Green Features: 12 inch+ Attic Insulation, Drought Tolerant Plants, HVAC, Insulation, Lighting, Low Flow Commode, Mechanical Fresh Air, Rain / Freeze Sensors
HOA Fee: 2260/ Annually
Laundry: Electric Dryer Hookup, Utility Room, Full Size W/D Area, Washer Hookup
Lot: Greenbelt, Landscaped, Sprinkler System, Subdivision
Lot Dimensions: 60x118
Parcel#: 318 Harmony
Parking: Garage Door Opener, Garage Double Door, Garage Faces Rear, Garage Single Door
Parking Notes: Garage Door Opener, Garage Double Door, Garage Faces
Patio/Porch: Covered
Swimming Pool: Yes
Utilities: City Sewer, City Water, Curbs, Individual Gas Meter, Individual Water Meter, Sidewalk, Underground Utilities
Local Schools
Elementary School: Johnie Daniel
School District: Northwest ISD
Listed By / Shown By
Listed By
Agency Name: HomesUSA.com
Agency Contact: 888-872-6006
Agent Name: Ben Caballero
Shown By
Agency Title: Kelly, Realtors
Agency Phone: (254) 741-1500
Agency Email: info@kellyrealtors.com
Agency Text: (254) 717-6447

Estimate Your Payment
Estimated Payment
$ 1,887.90 per month $1,669.15 Principal & Interest $0.00 Property Tax (data not provided by mls) $218.75 Homeowner's Insurance
318 Harmony Way | MLS# 21376424
This single family home located at 318 Harmony Way, Northlake, TX 76247 is currently listed for sale with an asking price of $749,990. This property was built in 2026 and has 5 bedrooms and 4 full and 1 partial baths with 4049 sq. ft. Harmony Way is located in the Pecan Square subdivision within the Northwest ISD school district. Search Pecan Square real estate on www.kellyrealtors.com today.