
BEDS5
BATHS4 full
SQUARE FEET3,270
MLS#21310521
STATUSActive
PROPERTY TYPEResidential - Single Family
SUBDIVISIONNorth Country Club Estates
SCHOOLGarland ISD
Property Description
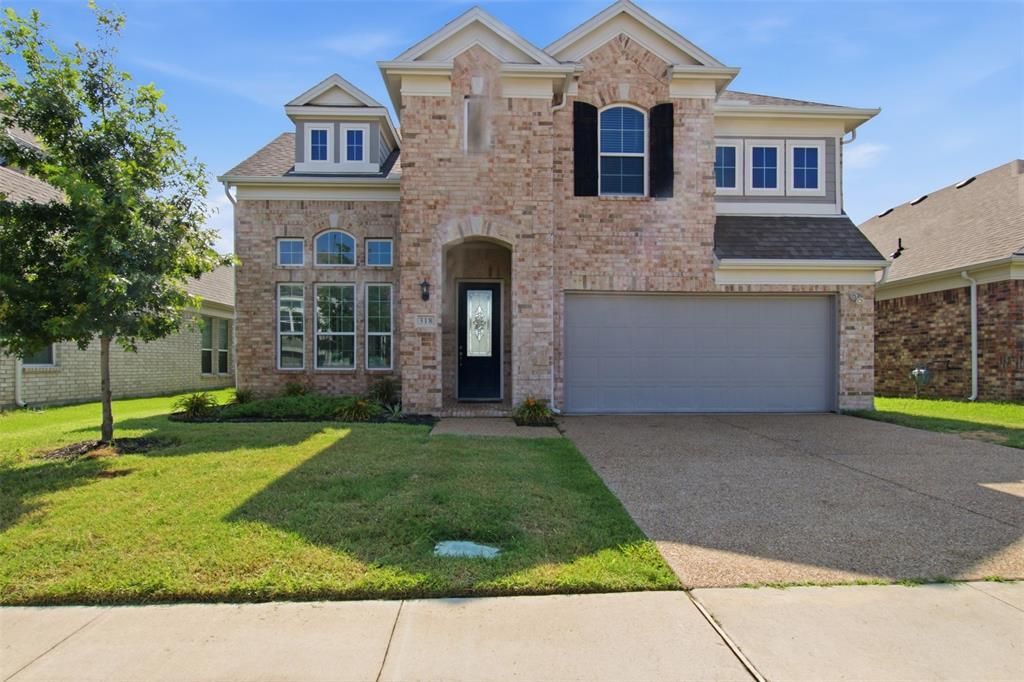
Step into a beautifully designed home where bright, sun-filled spaces and an open floor plan create an inviting atmosphere from the moment you enter. High ceilings and contemporary finishes enhance the sense of space, while the chef-inspired kitchen features elegant granite surfaces, premium appliances, and a layout that flows effortlessly into the main living and dining areas. Designed with both comfort and entertainment in mind, the home offers multiple versatile gathering spaces, including a dedicated game room and a media room perfect for movie nights. Outside, enjoy a covered patio that provides the ideal setting for morning coffee, weekend barbecues, or relaxing evenings.Built in 2021 and situated near the rear of the community, this property offers added privacy and reduced traffic while remaining conveniently close to shopping, dining, and entertainment options. Complete with a spacious two-car garage, this home combines modern style, functionality, and a desirable location.
Property Features
Property Type: Residential - Single Family
Cooling: Central Air
Garage: 2 car attached
Heating: Central
Lot Size: 0.12 Acres
Roof Type: Shingle
Year Built: 2021
Amenities
Cathedral Ceiling(s)
Eat-in Kitchen
Granite Counters
High Speed Internet Available
Kitchen Island
Vaulted Ceiling(s)
Walk-In Closet(s)
Feature Descriptions
Appliances: Dishwasher, Gas Cooktop, Microwave, Convection Oven
Days on Site: 116
Exclusions: Refrigerator, Washer & Dryer
Fencing: Back Yard
HOA Fee: 450/ Annually
Laundry: Full Size W/D Area
Parcel#: 26556720010460000
Parking: Garage, Garage Faces Front
Parking Notes: Garage, Garage Faces Front
Patio/Porch: Covered, Patio, Rear Porch
Utilities: City Sewer, City Water, Community Mailbox, Electricity Available, Individual Gas Meter, Individual Water Meter
Room Sizes
Bedroom-Primary: 13.00 x 15.00 Level - 1
Bedroom: 11.00 x 11.00 Level - 1
Kitchen: 13.00 x 21.00 Level - 1
Local Schools
Elementary School: Choice Of School
School District: Garland ISD
Listed By / Shown By
Listed By
Agency Name: Dave Perry Miller Real Estate
Agency Contact: 214-369-6000
Agent Name: Ford Maurras
Shown By
Agency Title: Kelly, Realtors
Agency Phone: (254) 741-1500
Agency Email: info@kellyrealtors.com
Agency Text: (254) 717-6447

Estimate Your Payment
Estimated Payment
$ 1,447.41 per month $1,279.70 Principal & Interest $0.00 Property Tax (data not provided by mls) $167.71 Homeowner's Insurance
318 Gleneagles Drive | MLS# 21310521
This single family home located at 318 Gleneagles Drive, Garland, TX 75040 is currently listed for sale with an asking price of $575,000. This property was built in 2021 and has 5 bedrooms and 4 full baths with 3270 sq. ft. Gleneagles Drive is located in the North Country Club Estates subdivision within the Garland ISD school district. Search North Country Club Estates real estate on www.kellyrealtors.com today.