
BEDS4
BATHS1 full 1 partial
SQUARE FEET3,115
MLS#2021599
STATUSNew
PROPERTY TYPEResidential - Single Family
SUBDIVISIONCAMINO REAL
SCHOOLNorth East ISD
Property Description
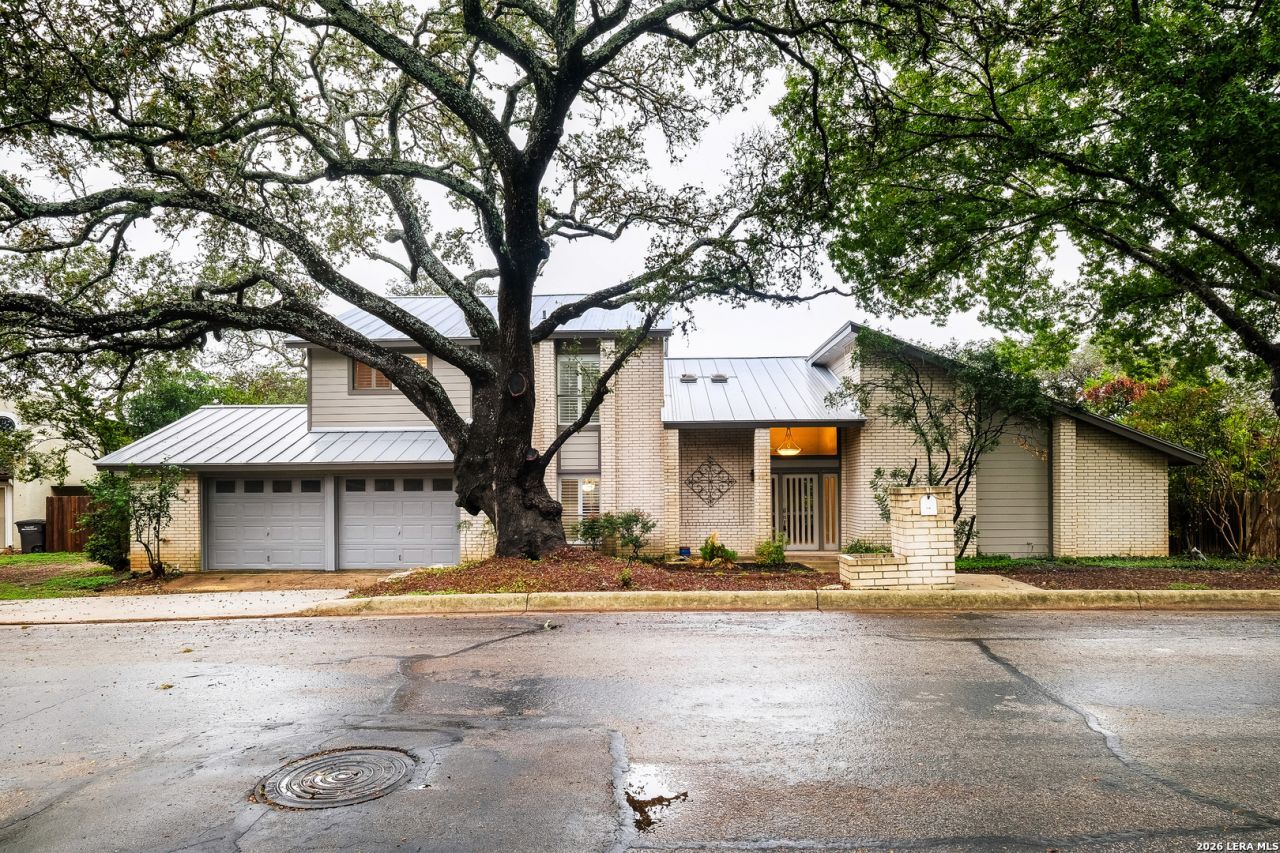
Seller is willing to assist with closing costs through preferred lender with an acceptable offer. Opportunity awaits in desirable Northwood! Situated on a spacious corner lot, this home is ready for your vision and renovation ideas. Featuring a functional layout with generous room sizes and an enclosed patio, the floor plan offers endless possibilities for reimagining the space to fit todays lifestyle. The corner lot provides added versatility, including potential options for expanded access and future enhancements. Whether youre seeking your next renovation project, an investment opportunity, or the chance to create a custom dream home, this property offers exceptional potential in an established neighborhood. Bring your ideas and discover all the possibilities this Northwood property has to offer.
Property Features
Property Type: Residential - Single Family
Cooling: One Central
Fuel Type: Other
Heating: Central
Home Style: Two Story
Lot Size: 0.38 Acres
Roof Type: Other
Stories: 2.0
Taxes: $13,193
Year Built: 1979
Feature Descriptions
Builder Name: UNKNOWN
Days on Site: 1
Exterior: Other
Flooring: Other
Foundation: Slab
HOA Mandatory: No
Inclusions: Not Applicable
Neighborhood Amenities: Other - See Remarks
Parking: Attached
Pool/Spa: Other
Swimming Pool: Yes
Tax By Multiple Counties: No
Type: Single Family Detached
Water/Sewer: Other
Windows: None Remain
Room Sizes
Bedroom 2: 13 X 11
Bedroom 3: 13 X 11
Bedroom 4: 12 X 10
Kitchen: 14 X 12
Dining Room: 14 X 12
Living Room: 20 X 18
Local Schools
High School: Churchill
Middle School: Eisenhower
Elementary School: Harmony Hills
School District: North East ISD
Listed By / Shown By
Listed By
Agency Name: Keller Williams Realty
Agency Phone: (512) 448-4111
Shown By
Agency Title: Kelly, Realtors
Agency Phone: (254) 741-1500
Agency Email: info@kellyrealtors.com
Agency Text: (254) 717-6447

Estimate Your Payment
Estimated Payment
$ 2,735.62 per month $1,446.62 Principal & Interest $1,099.42 Property Tax $189.58 Homeowner's Insurance
318 Country Wood Dr | MLS# 2021599
This single family home located at 318 Country Wood Dr, San Antonio, TX 78216 is currently listed for sale with an asking price of $650,000. This property was built in 1979 and has 4 bedrooms and 1 full and 1 partial baths with 3115 sq. ft. Country Wood Dr is located in the CAMINO REAL subdivision within the North East ISD school district. Search CAMINO REAL real estate on www.kellyrealtors.com today.