
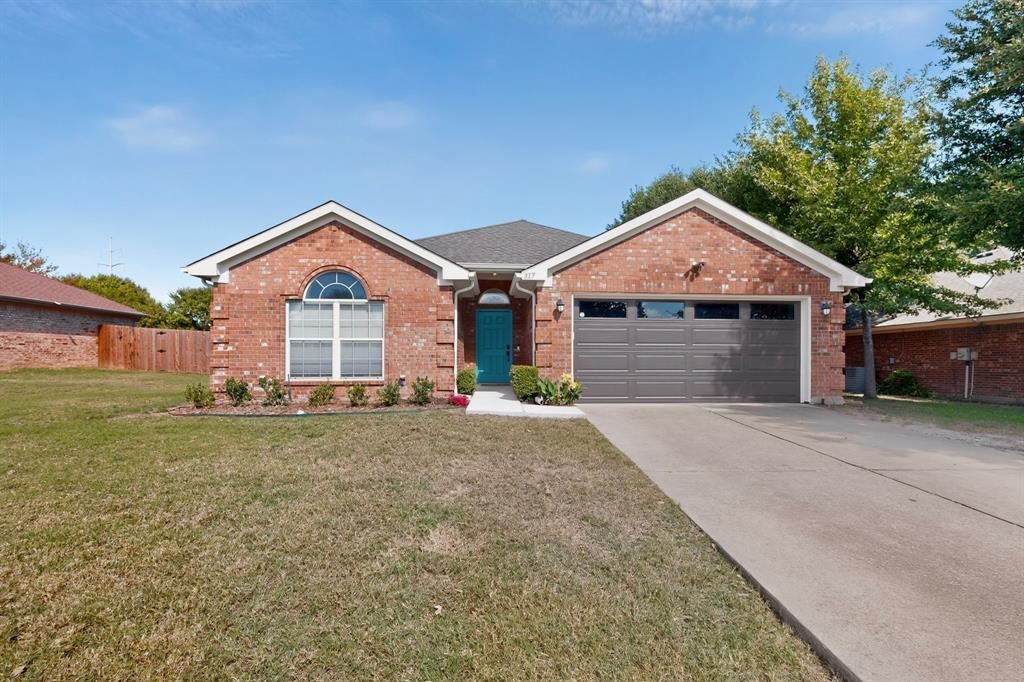
BEDS3
BATHS2 full
SQUARE FEET1,657
MLS#21416537
STATUSActive
PROPERTY TYPEResidential - Single Family
SUBDIVISIONIndian Hills Ph Viii
SCHOOLWaxahachie ISD
Property Description
Charming 3-bedroom, 2-bath home with a 2-car garage in Waxahachie ISD! The thoughtfully designed split floor plan features an open layout with custom paint and natural lighting. A spacious living area with a cozy fireplace flows into the dining room and kitchen, complete with a breakfast bar, built-in microwave, dishwasher, disposal, electric stovetop, and refrigerator. The updated primary suite offers a relaxing retreat with two sinks, a garden tub, and a separate spacious walk in shower. Outside, enjoy a large fenced backyard with plenty of room to play or entertain, plus a utility shed for extra storage or a hang out spot. Conveniently located just off Highway 287, this home is ready to welcome you!
Property Features
Property Type: Residential - Single Family
Cooling: Ceiling Fan(s), Central Air, Electric
Fireplaces: 1
Garage: 2 car attached
Heating: Central, Fireplace(s)
Home Style: Ranch, Traditional
Lot Size: 0.21 Acres
Roof Type: Composition
Year Built: 2005
Amenities
Cable TV Available
High Speed Internet Available
Feature Descriptions
Appliances: Dishwasher, Disposal, Electric Oven, Electric Water Heater, Microwave, Convection Oven, Double Oven
Days on Site: 3
Exclusions: Drapes, Rods, and Storage Cubes
Exterior: Board & Batten Siding, Brick
Fencing: Wood
Fireplace: Family Room, Wood Burning Stove
Flooring: Carpet, Ceramic Tile
Laundry: Full Size W/D Area
Lot: Interior Lot, Landscaped
Parcel#: 229277
Parking: Garage Faces Front
Parking Notes: Garage Faces Front
Patio/Porch: Front Porch
Utilities: City Sewer, City Water, Curbs, Sidewalk
Window: Window Coverings
Local Schools
Elementary School: Margaret Felty
School District: Waxahachie ISD
Listed By / Shown By
Listed By
Agency Name: Brawn Sterling Real Estate
Agency Contact: 469-299-8310
Agent Name: Erica Texada
Shown By
Agency Title: Kelly, Realtors
Agency Phone: (254) 741-1500
Agency Email: info@kellyrealtors.com
Agency Text: (254) 717-6447

Estimate Your Payment
Estimated Payment
$ 792.93 per month $701.05 Principal & Interest $0.00 Property Tax (data not provided by mls) $91.88 Homeowner's Insurance
317 Sagebrush Lane | MLS# 21416537
This single family home located at 317 Sagebrush Lane, Waxahachie, TX 75165 is currently listed for sale with an asking price of $315,000. This property was built in 2005 and has 3 bedrooms and 2 full baths with 1657 sq. ft. Sagebrush Lane is located in the Indian Hills Ph Viii subdivision within the Waxahachie ISD school district. Search Indian Hills Ph Viii real estate on www.kellyrealtors.com today.