
BEDS4
BATHS3 full
SQUARE FEET2,057
MLS#21258475
STATUSActive
PROPERTY TYPEResidential - Single Family
SUBDIVISIONTrinity Falls Planning Unit 2 Ph 1b
SCHOOLMcKinney ISD
Property Description
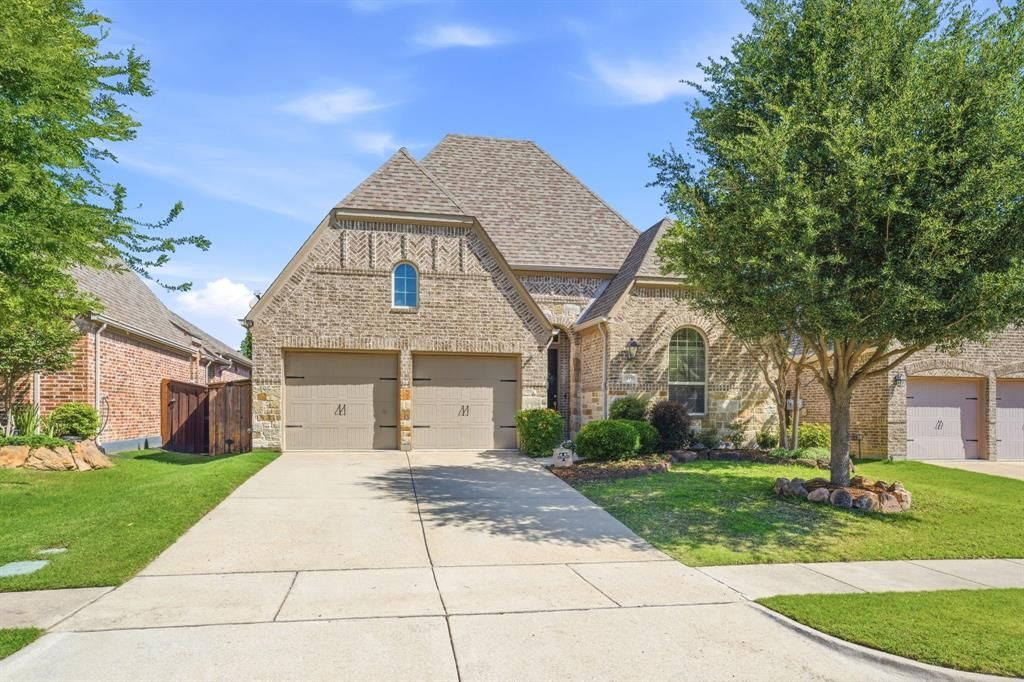
Motivated Seller: NEW PRICE REDUCTION! Nestled in the sought-after Trinity Falls community, this beautifully designed single-story home offers over 2,000 square feet of thoughtfully designed living space with four spacious bedrooms and three full baths. Filled with natural light, the open-concept layout creates an inviting atmosphere ideal for both everyday living and entertaining. The inviting living room is anchored by a lovely stone fireplace and opens seamlessly to the dining area and the beautifully appointed kitchen, featuring a large island with seating, a gas cooktop, a walk-in pantry, abundant workspace, neutral colors, and decorative lighting. Retreat to the expansive primary suite with peaceful backyard views and an ensuite bathroom featuring double sinks, a large garden tub, a walk-in shower, and a spacious walk-in closet. One secondary bedroom offers an ensuite with a walk-in shower, ideal for guests or multigenerational living. Lovely landscaping enhances the home’s curb appeal, while the convenient location near Highway 75 provides easy access to shopping, dining, and commuting. Enjoy exceptional amenities, scenic trails, parks, and community spaces that make Trinity Falls a desirable place to call home.
Property Features
Property Type: Residential - Single Family
Cooling: Central Air, Electric
Fireplaces: 1
Garage: 2 car attached
Heating: Central, Fireplace(s), Natural Gas
Home Style: Traditional
Lot Size: 0.14 Acres
Roof Type: Composition
Year Built: 2016
Amenities
Cable TV Available
Decorative Lighting
High Speed Internet Available
In-Law Suite Floorplan
Kitchen Island
Open Floorplan
Walk-In Closet(s)
Covered Patio/Porch
Feature Descriptions
Appliances: Dishwasher, Disposal, Electric Oven, Gas Cooktop, Gas Water Heater, Microwave, Tankless Water Heater
Community Features: Club House, Community Pool, Jogging Path/Bike Path, Lake, Park, Playground, Pool
Days on Site: 145
Exclusions: All personal belongings and the TV mounted in the living room (the mount will remain0
Exterior: Brick, Rock/Stone
Fencing: Back Yard, Privacy, Wood
Fireplace: Gas Logs, Living Room, Masonry, Raised Hearth, Stone
Flooring: Carpet, Ceramic Tile
HOA Fee: 393/ Quarterly
Laundry: Electric Dryer Hookup, Utility Room, Full Size W/D Area, Dryer Hookup, Washer Hookup
Lot: Interior Lot, Landscaped, Subdivision
Parcel#: R1089200X02301
Parking: Garage, Garage Door Opener, Garage Faces Front, Kitchen Level
Parking Notes: Garage, Garage Door Opener, Garage Faces Front, Kitch
Patio/Porch: Covered
Swimming Pool: Yes
Utilities: Asphalt, Cable Available, Curbs, Electricity Connected, Individual Gas Meter, Individual Water Meter, MUD Sewer, MUD Water, Natural Gas Available, Underground Utilities
Window: Window Coverings
Room Sizes
Bath-Full: 8.00 x 5.00 Level - 1
Bedroom: 12.00 x 10.00 Level - 1
Bedroom: 10.00 x 11.00 Level - 1
Bath-Full: 8.00 x 5.00 Level - 1
Bedroom: 14.00 x 11.00 Level - 1
Bedroom-Primary: 21.00 x 16.00 Level - 1
Bath-Primary: 12.00 x 11.00 Level - 1
Living Room: 15.00 x 14.00 Level - 1
Kitchen: 17.00 x 11.00 Level - 1
Dining Room: 17.00 x 12.00 Level - 1
Laundry: 7.00 x 6.00 Level - 1
Local Schools
Elementary School: Ruth and Harold Frazier
School District: McKinney ISD
Listed By / Shown By
Listed By
Agency Name: Ebby Halliday Realtors
Agency Contact: 972-562-3969
Agent Name: Kayla Click
Shown By
Agency Title: Kelly, Realtors
Agency Phone: (254) 741-1500
Agency Email: info@kellyrealtors.com
Agency Text: (254) 717-6447

Estimate Your Payment
Estimated Payment
$ 1,130.24 per month $999.28 Principal & Interest $0.00 Property Tax (data not provided by mls) $130.96 Homeowner's Insurance
317 Mossy Rock Drive | MLS# 21258475
This single family home located at 317 Mossy Rock Drive, McKinney, TX 75071 is currently listed for sale with an asking price of $449,000. This property was built in 2016 and has 4 bedrooms and 3 full baths with 2057 sq. ft. Mossy Rock Drive is located in the Trinity Falls Planning Unit 2 Ph 1b subdivision within the McKinney ISD school district. Search Trinity Falls Planning Unit 2 Ph 1b real estate on www.kellyrealtors.com today.