
BEDS3
BATHS2 full
SQUARE FEET1,790
MLS#1998262
STATUSNew
PROPERTY TYPEResidential - Single Family
SUBDIVISIONHIDDEN TRAILS
SCHOOLComal
Property Description
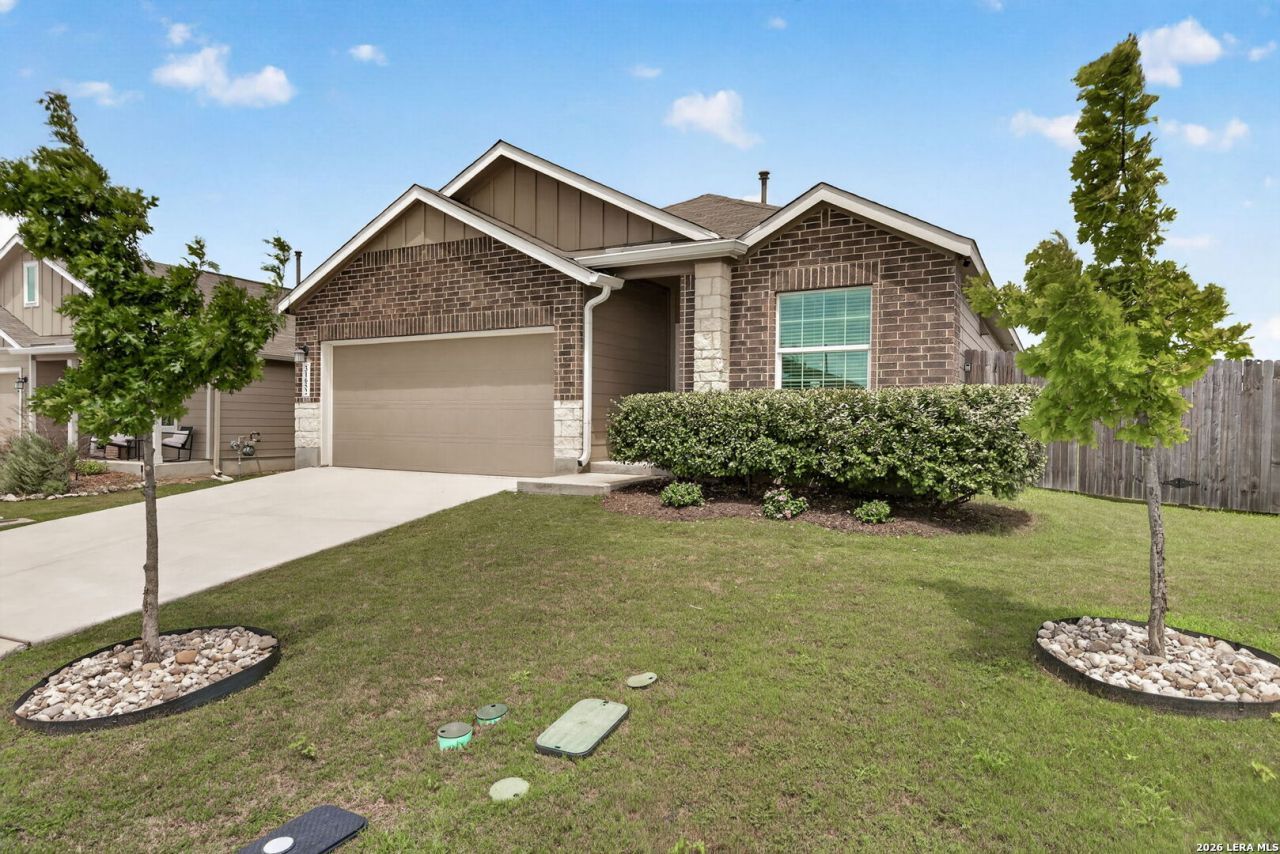
Welcome home to this beautifully designed single-story home situated on an oversized corner lot in the highly desirable Hidden Trails community! Offering a bright, open floor plan thats perfect for everyday living and entertaining, this home features a private owners suite thoughtfully separated from the secondary bedrooms for added privacy. The spacious kitchen, dining, and living areas flow seamlessly together and open to a large covered back patio, creating the ideal space for relaxing or entertaining. Even better, the solar panels will be paid in full at closing, allowing the new owner to enjoy lower energy costs without a solar loan payment. The seller is offering this home for $70,000 less than they paid for the home and solar panels, creating an exceptional opportunity to own a nearly new, energy-efficient home at an incredible value. Residents of Hidden Trails enjoy outstanding resort-style amenities, including multiple pools, a state-of-the-art amenity center, a 24-hour fitness center, playgrounds, a basketball court, a fishing pond, scenic walking trails, and a year-round calendar of community events, all while enjoying the peaceful beauty of the Texas Hill Country with convenient access to San Antonio, New Braunfels, and Bulverde.
Property Features
Property Type: Residential - Single Family
Cooling: One Central
Fenced: Yes
Fuel Type: Natural Gas
Heating: Central,1 Unit
Home Style: One Story, Ranch, Traditional, Texas Hill Country
Lot Size: 0.17 Acres
Roof Type: Composition
Stories: 1.0
Taxes: $4,439
Year Built: 2022
Feature Descriptions
Builder Name: Lennar
Currenty Leased: No
Days on Site: 1
Energy Efficient: Tankless Water Heater,16+ SEER AC, Programmable Thermostat, Double Pane Windows, Energy Star Appliances, Radiant Barrier, Ceiling Fans
Exterior: Patio Slab, Covered Patio, Privacy Fence, Sprinkler System, Double Pane Windows
Exterior: Brick, Stone/Rock, Cement Fiber
Flooring: Carpeting, Laminate
Foundation: Slab
Green Certification: HERS 0-85
Green Features: Solar Panels
Hoa Fee: 357/Quarterly
HOA Mandatory: Yes
HOA Name: HIDDEN TRAILS COMMUNITY ASSOCIATION
Home Faces: North, West
Improvements: Street Paved, Curbs, Sidewalks, Streetlights, Fire Hydrant w/in 500,Asphalt
Inclusions: Ceiling Fans, Washer Connection, Dryer Connection, Microwave Oven, Stove/Range, Gas Cooking, Disposal, Dishwasher, Ice Maker Connection, Water Softener (owned), Vent Fan, Smoke Alarm, Security System (Owned), Gas Water Heater, Garage Door Opener, Plumb for Water Softene
Interior: One Living Area, Separate Dining Room, Island Kitchen, Breakfast Bar, Utility Room Inside, Secondary Bedroom Down,1st Floor Lvl/No Steps, High Ceilings, Open Floor Plan, Cable TV Available, High Speed Internet, All Bedrooms Downstairs, Laundry Main Level, Walk in Closets
Lot: Corner
Lot Dimensions: 125 X 65
Miscellaneous: Builder 10-Year Warranty, M.U.D., No City Tax, Virtual Tour, Investor Potential, Cluster Mail Box, School Bus
Multiple HOA: No
Neighborhood Amenities: Pool, Clubhouse, Park/Playground, Sports Court, Basketball Court, Fishing Pier
Parking: Two Car Garage, Attached
Pool/Spa: None
Security: yes
Supplier - Electric: CPS
Supplier - Garbage: Tiger
Supplier - Gas: CPS
Supplier - Sewer: GBRA
Supplier - Water: TX Water Co
Tax By Multiple Counties: No
Type: Single Family Detached
Water/Sewer: Water System, Sewer System
Windows: All Remain
Room Sizes
Bedroom 2: 11 X 10
Bedroom 3: 11 X 10
Kitchen: 18 X 11
Dining Room: 18 X 10
Family Room: 18 X 14
Utility Room: 7 X 6
Local Schools
High School: Smithson Valley
Middle School: Smithson Valley
Elementary School: Johnson Ranch
School District: Comal
Listed By / Shown By
Listed By
Agency Name: Keller Williams Heritage
Agency Phone: (210) 493-3030
Shown By
Agency Title: Kelly, Realtors
Agency Phone: (254) 741-1500
Agency Email: info@kellyrealtors.com
Agency Text: (254) 717-6447

Estimate Your Payment
Estimated Payment
$ 1,188.02 per month $723.31 Principal & Interest $369.92 Property Tax $94.79 Homeowner's Insurance
31652 Meander Ln | MLS# 1998262
This single family home located at 31652 Meander Ln, Bulverde, TX 78163 is currently listed for sale with an asking price of $325,000. This property was built in 2022 and has 3 bedrooms and 2 full baths with 1790 sq. ft. Meander Ln is located in the HIDDEN TRAILS subdivision within the Comal school district. Search HIDDEN TRAILS real estate on www.kellyrealtors.com today.