
BEDS4
BATHS2 full
SQUARE FEET2,054
MLS#21335536
STATUSActive
PROPERTY TYPEResidential - Single Family
SUBDIVISIONValor Pointe - The Reserve At Westridge Ph 16
SCHOOLProsper ISD
Property Description
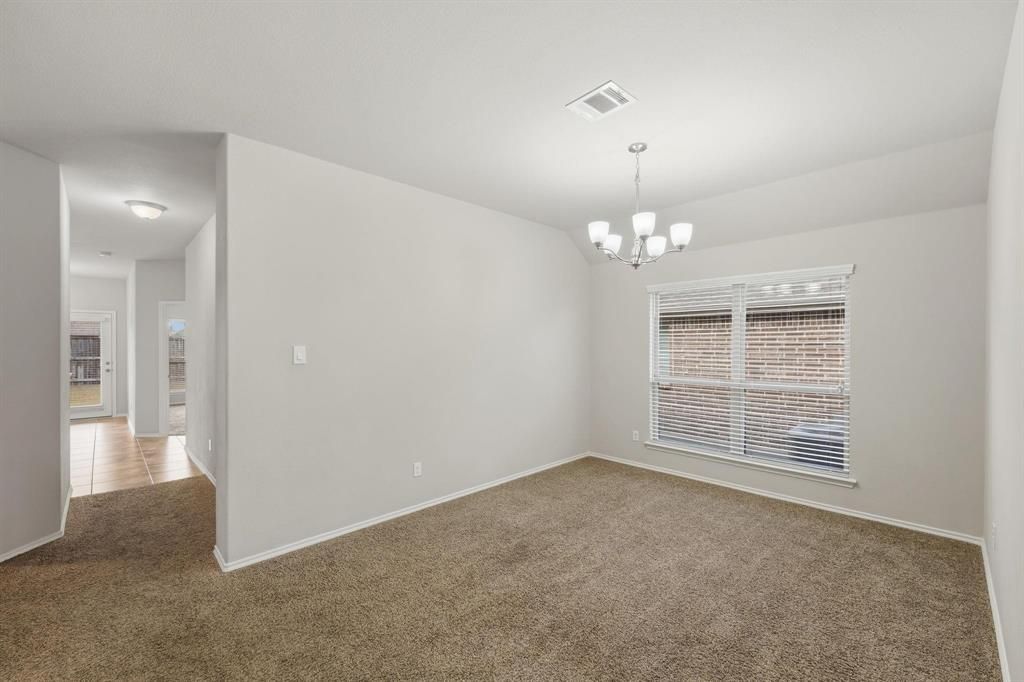
Welcome to this better-than-new home located in McKinney, Prosper ISD! This home has been well cared for by the original owner, and everything has been meticulously kept up. This floor plan is versatile, offering three bedrooms plus a study or fourth bedroom; all bedrooms are split for privacy. The fourth bedroom is perfect for a home office and is located at the front of the home for convenience, and French doors offer privacy and elegance. The home was recently repainted, recaulked its ready for new owners. There are two covered patios, one in the front of the home and one in the backyard, great for enjoying mornings or evenings outside.
Property Features
Property Type: Residential - Single Family
Cooling: Ceiling Fan(s), Central Air, Electric
Fireplaces: 1
Garage: 2 car attached
Heating: Central, Fireplace(s), Natural Gas
Home Style: Traditional
Lot Size: 0.13 Acres
Roof Type: Composition
Year Built: 2016
Amenities
Cable TV Available
Decorative Lighting
Granite Counters
Kitchen Island
Pantry
Walk-In Closet(s)
Covered Patio/Porch
Rain Gutters
Lighting
Feature Descriptions
Appliances: Dishwasher, Disposal, Gas Cooktop, Gas Oven, Gas Water Heater, Microwave
Days on Site: 1
Exclusions: No exclusions, these photos include some virtual staging.
Exterior: Brick
Fencing: Back Yard, Wood
Fireplace: Gas Starter, Living Room
Flooring: Carpet, Ceramic Tile, Wood
HOA Fee: 265/ Quarterly
Laundry: Electric Dryer Hookup, Utility Room, Full Size W/D Area, Washer Hookup
Lot: Interior Lot, Landscaped, Sprinkler System, Subdivision
Parcel#: R1098700K00201
Parking: Concrete, Driveway, Garage, Garage Door Opener, Garage Faces Front, Garage Single Door, Lighted
Parking Notes: Concrete, Driveway, Garage, Garage Door Opener, Garage
Patio/Porch: Patio
Utilities: Cable Available, City Sewer, City Water, Concrete, Curbs, Individual Gas Meter, Individual Water Meter, Natural Gas Available, Sidewalk
Window: Window Coverings
Room Sizes
Bedroom-Primary: 13.00 x 17.00 Level - 1
Bedroom: 10.00 x 11.00 Level - 1
Bedroom: 11.00 x 10.00 Level - 1
Dining Room: 9.00 x 12.00 Level - 1
Living Room: 15.00 x 17.00 Level - 1
Bedroom: 10.00 x 10.00 Level - 1
Kitchen: 12.00 x 14.00 Level - 1
Laundry: 6.00 x 8.00 Level - 1
Bedroom: 11.00 x 10.00 Level - 1
Local Schools
Elementary School: Jack and June Furr
School District: Prosper ISD
Listed By / Shown By
Listed By
Agency Name: Vivo Realty
Agency Contact: 214-705-7705
Agent Name: Bernice Maez
Shown By
Agency Title: Kelly, Realtors
Agency Phone: (254) 741-1500
Agency Email: info@kellyrealtors.com
Agency Text: (254) 717-6447

Estimate Your Payment
Estimated Payment
$ 1,230.93 per month $1,088.30 Principal & Interest $0.00 Property Tax (data not provided by mls) $142.63 Homeowner's Insurance
316 Rocky Pine Road | MLS# 21335536
This single family home located at 316 Rocky Pine Road, McKinney, TX 75072 is currently listed for sale with an asking price of $489,000. This property was built in 2016 and has 4 bedrooms and 2 full baths with 2054 sq. ft. Rocky Pine Road is located in the Valor Pointe - The Reserve At Westridge Ph 16 subdivision within the Prosper ISD school district. Search Valor Pointe - The Reserve At Westridge Ph 16 real estate on www.kellyrealtors.com today.