
BEDS4
BATHS4 full
SQUARE FEET3,461
MLS#2019776
STATUSNew
PROPERTY TYPEResidential - Single Family
SUBDIVISIONTHE PRESERVE AT SINGING HILLS
SCHOOLComal
Property Description
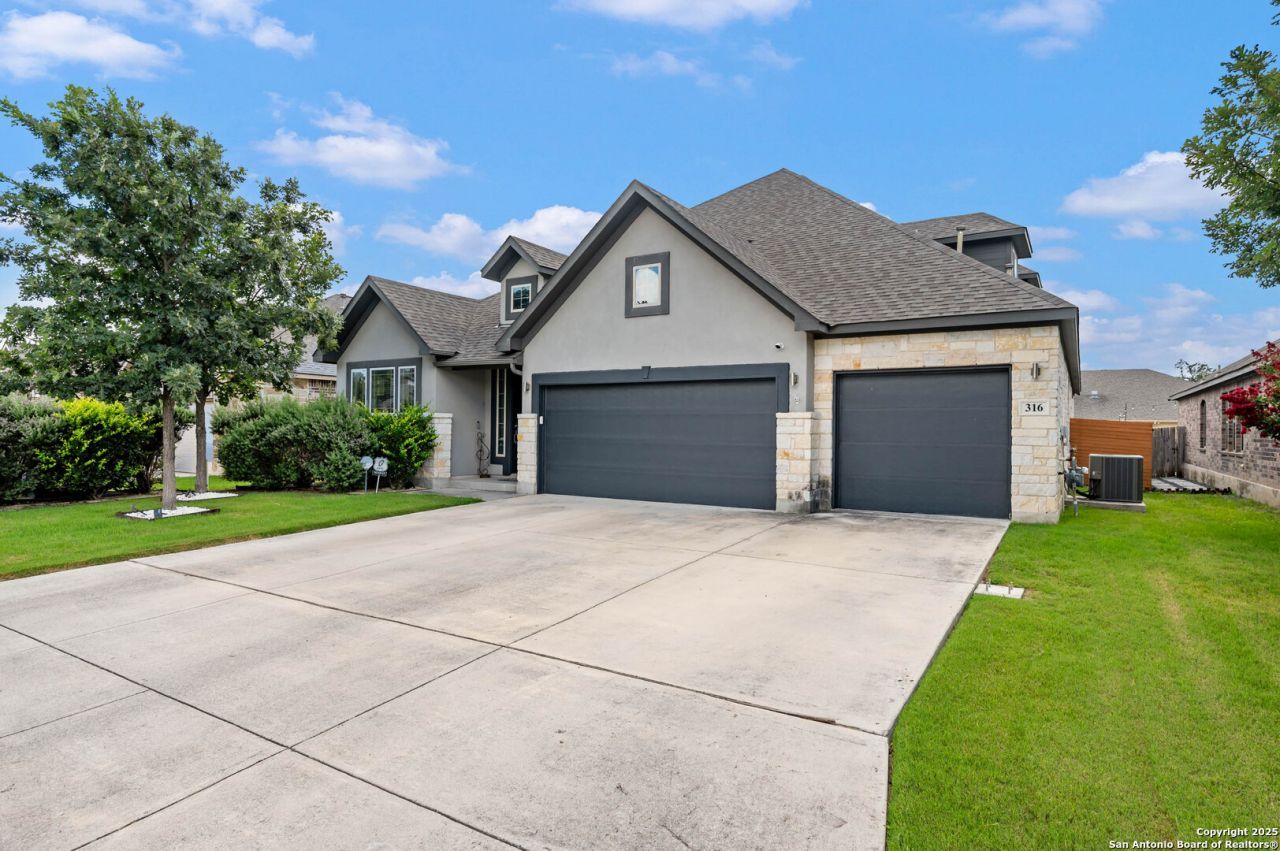
Step into refined Hill Country living with this thoughtfully designed Ashton Woods home nestled in the community of The Preserve at Singing Hills. From the moment you arrive, youre welcomed by a modern yet timeless exterior, complemented by a spacious three-car garage and curb appeal that sets the tone for whats inside. Inside, soaring ceilings and an open-concept layout create an airy, inviting atmosphere filled with natural light. The main living area flows effortlessly into a chefs kitchen outfitted with sleek finishes, ample counter space, and custom cabinetry perfect for hosting or everyday living. One of the standout features is the expansive upstairs bonus room ideal for a media space, home office, playroom, or even a guest retreat. Whether youre unwinding in the private owners suite or hosting friends on the covered patio, the home is designed to meet every need. Located just minutes from top-rated schools, dining, shopping, and scenic Hill Country views.
Property Features
Property Type: Residential - Single Family
Cooling: One Central
Fenced: Yes
Fireplaces: 1
Fuel Type: Electric
Heating: Central
Home Style: Two Story, Contemporary
Lot Size: 0.18 Acres
Roof Type: Heavy Composition
Stories: 2.0
Taxes: $0
Year Built: 2017
Feature Descriptions
Builder Name: Ashton Woods
Currenty Leased: No
Days on Site: 2
Exterior: 4 Sides Masonry, Stone/Rock, Stucco
Exterior: Covered Patio, Privacy Fence, Sprinkler System, Double Pane Windows, Special Yard Lighting
Fireplace: Living Room
Flooring: Carpeting, Ceramic Tile
Foundation: Slab
Hoa Fee: 420/Annually
HOA Mandatory: Yes
HOA Name: PRESERVE AT SINGING HILLS HOA
Improvements: Street Paved, Curbs, Sidewalks, Fire Hydrant w/in 500,County Road
Inclusions: Ceiling Fans, Washer Connection, Dryer Connection, Cook Top, Built-In Oven, Self-Cleaning Oven, Gas Cooking, Disposal, Dishwasher, Water Softener (owned), Smoke Alarm, Security System (Owned), Solid Counter Tops, Double Ovens, Private Garbage Service
Interior: One Living Area, Separate Dining Room, Eat-In Kitchen, Island Kitchen, Study/Library, Game Room, Utility Room Inside, Secondary Bedroom Down,1st Floor Lvl/No Steps, High Ceilings, Open Floor Plan, Cable TV Available, High Speed Internet, Laundry in Closet, Laundry Main Level, Walk in Closets
Lot: Level
Multiple HOA: No
Neighborhood Amenities: Other - See Remarks
Parking: Three Car Garage
Pool/Spa: None
Security: yes
Tax By Multiple Counties: No
Type: Single Family Detached
Water/Sewer: Water System, Sewer System
Windows: Some Remain
Room Sizes
Bedroom 2: 12 X 13
Bedroom 3: 13 X 14
Bedroom 4: 13 X 11
Kitchen: 21 X 12
Dining Room: 13 X 13
Living Room: 21 X 18
Study/Office: 11 X 10
Bedroom 5: 13 X 12
Bonus Room: 17 X 19
Local Schools
High School: Smithson Valley
Middle School: Spring Branch
Elementary School: Arlon Seay
School District: Comal
Listed By / Shown By
Listed By
Agency Name: SERHANT.
Agency Phone: (281) 768-8265
Shown By
Agency Title: Kelly, Realtors
Agency Phone: (254) 741-1500
Agency Email: info@kellyrealtors.com
Agency Text: (254) 717-6447

Estimate Your Payment
Estimated Payment
$ 1,623.36 per month $1,435.27 Principal & Interest $0.00 Property Tax (data not provided by mls) $188.10 Homeowner's Insurance
316 Ballad Blfs | MLS# 2019776
This single family home located at 316 Ballad Blfs, Spring Branch, TX 78070 is currently listed for sale with an asking price of $644,900. This property was built in 2017 and has 4 bedrooms and 4 full baths with 3461 sq. ft. Ballad Blfs is located in the THE PRESERVE AT SINGING HILLS subdivision within the Comal school district. Search THE PRESERVE AT SINGING HILLS real estate on www.kellyrealtors.com today.