
BEDS4
BATHS3 full 1 partial
SQUARE FEET2,522
MLS#2011458
STATUSNew
PROPERTY TYPEResidential - Single Family
SUBDIVISIONTHE WILDER
SCHOOLEast Central ISD
Property Description
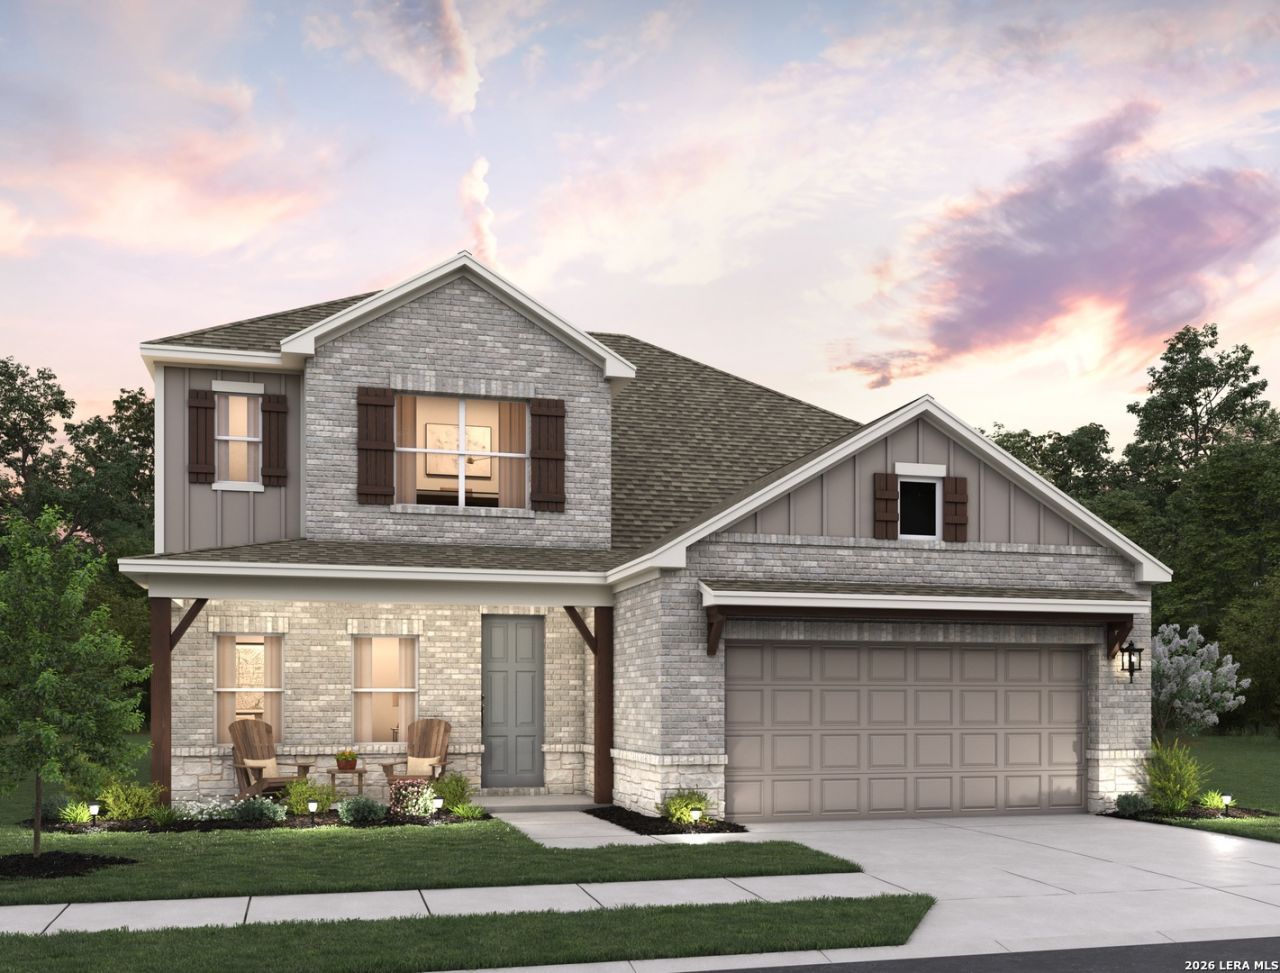
This spacious two-story home offers 4 bedrooms, 3.5 baths, and a 2-car garage with a brick and stone exterior. The open-concept kitchen, family room, and breakfast area create an inviting gathering space highlighted by an electric fireplace. The kitchen features built-in appliances, electric cooking, a large island with pendant lighting, and a walk-in pantry. The breakfast area features a chandelier and opens to the covered patio. The primary suite includes a private bath with double vanities, walk-in shower, private water closet, and walk-in closet. A study, utility room, and powder bath are located on the first floor. Upstairs features three secondary bedrooms, two shared baths, and a large loft. Water softener plumbing and in-wall pest control add convenience. This home is part of our Noir Collection - designed with high contrasts, deep shadows, and an air of mystery. Charcoal and gold tones mix with textured woods, brass accents, and dramatic lighting to create an atmosphere thats both sophisticated and inviting. Noir is the soundtrack of clinking glasses, soft jazz, and rain on the window-a warm, alluring style that turns every day into an occasion. This home is in The Wilder, near Loop 1604 and I-10, with easy commutes to major employers and planned amenities including a pool, playground, and cabana. Representative images and renderings are for illustrative purposes. Actual structural options and design finishes of home may vary.
Property Features
Property Type: Residential - Single Family
Cooling: One Central
Fenced: Yes
Fuel Type: Electric
Heating: Central
Home Style: Two Story, Traditional
Roof Type: Composition
Stories: 2.0
Taxes: $0
Year Built: 2026
Feature Descriptions
Accessibility: Int Door Opening 32"+, Full Bath/Bed on 1st Flr
Builder Name: Ashton Woods
Currenty Leased: No
Days on Site: 8
Energy Efficient: 13-15 SEER AX, Programmable Thermostat, Double Pane Windows, Energy Star Appliances, Low E Windows, High Efficiency Water Heater
Exterior: Covered Patio, Privacy Fence, Sprinkler System, Double Pane Windows
Exterior: Brick, Stone/Rock, Cement Fiber
Flooring: Carpeting, Vinyl
Foundation: Slab
Green Certification: HERS Rated
Green Features: Low Flow Commode, Mechanical Fresh Air, Enhanced Air Filtration
Hoa Fee: 968/Annually
HOA Mandatory: Yes
HOA Name: AMG
Improvements: Street Paved, Curbs, Street Gutters, Sidewalks, Streetlights
Inclusions: Chandelier, Washer Connection, Dryer Connection, Cook Top, Built-In Oven, Self-Cleaning Oven, Microwave Oven, Disposal, Dishwasher, Ice Maker Connection, Vent Fan, Smoke Alarm, Electric Water Heater, In Wall Pest Control, Plumb for Water Softener, Solid Counter Tops
Interior: One Living Area, Island Kitchen, Breakfast Bar, Walk-In Pantry, Study/Library, Loft, Utility Room Inside, High Ceilings, Open Floor Plan, Cable TV Available, High Speed Internet, Laundry Room, Walk in Closets
Miscellaneous: Taxes Not Assessed, Under Construction, Additional Bldr Warranty
Multiple HOA: No
Neighborhood Amenities: Pool, Park/Playground, Sports Court
Parking: Two Car Garage, Attached
Pool/Spa: None
Supplier - Electric: CPS
Supplier - Sewer: SA River Aut
Supplier - Water: SAWS
Tax By Multiple Counties: No
Type: Single Family Detached
Water/Sewer: Water System, Sewer System
Windows: None Remain
Room Sizes
Bedroom 2: 11 X 15
Bedroom 3: 11 X 15
Bedroom 4: 14 X 14
Kitchen: 11 X 14
Breakfast Room: 11 X 8
Family Room: 13 X 16
Utility Room: 7 X 7
Study/Office: 10 X 10
E X try: 10 X 6
Loft: 14 X 16
Local Schools
High School: East Central
Middle School: Heritage
Elementary School: Tradition
School District: East Central ISD
Listed By / Shown By
Listed By
Agency Name: eXp Realty
Agency Phone: (888) 519-7431
Shown By
Agency Title: Kelly, Realtors
Agency Phone: (254) 741-1500
Agency Email: info@kellyrealtors.com
Agency Text: (254) 717-6447

Estimate Your Payment
Estimated Payment
$ 1,082.39 per month $956.97 Principal & Interest $0.00 Property Tax (data not provided by mls) $125.41 Homeowner's Insurance
315 Nottabi Rd | MLS# 2011458
This single family home located at 315 Nottabi Rd, Adkins, TX 78101 is currently listed for sale with an asking price of $429,990. This property was built in 2026 and has 4 bedrooms and 3 full and 1 partial baths with 2522 sq. ft. Nottabi Rd is located in the THE WILDER subdivision within the East Central ISD school district. Search THE WILDER real estate on www.kellyrealtors.com today.