
BEDS4
BATHS2 full 1 partial
SQUARE FEET2,470
MLS#2009458
STATUSActive
PROPERTY TYPEResidential - Single Family
SUBDIVISIONBULVERDE HILLS
SCHOOLComal
Property Description
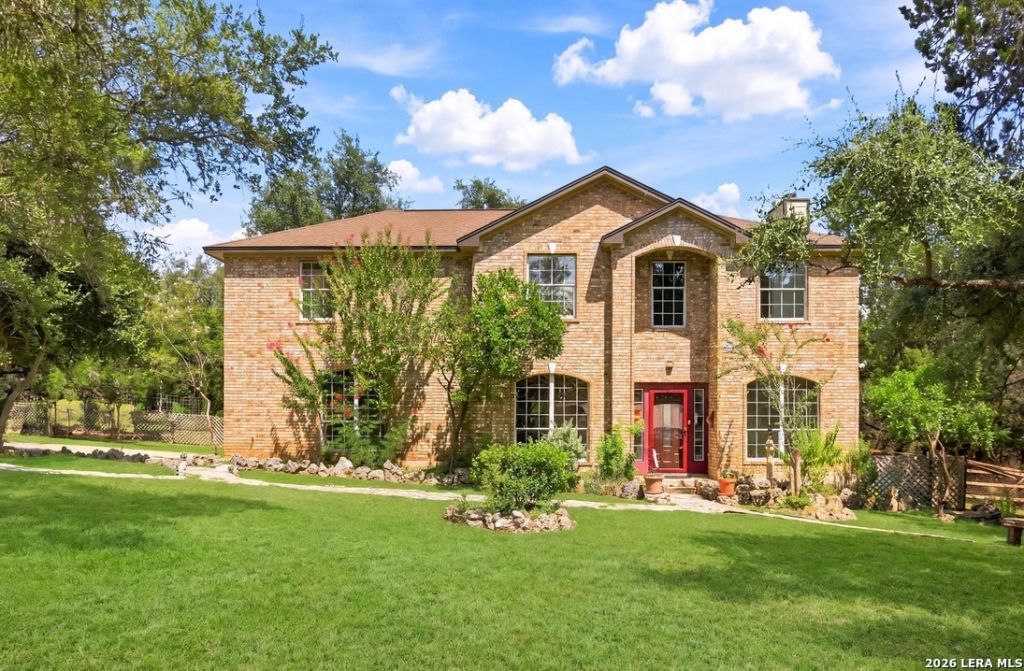
Sunlight-filled 4 bed, 2 full + 1 half bath in Bulverde Hills on .74 acres! This 2,470 sq ft home is nestled among mature trees that provide plenty of shade and a beautiful setting. Inside, the downstairs offers an open floor plan with walls of windows, a separate living room and dining room, a sunny breakfast nook perfect for your morning coffee, an additional office / flex room, and a half bath for guests. Upstairs features a thoughtful split layout with the primary suite on one side. The primary suite features a large walk-in closet and a relaxing bathroom with separate walk-in shower, garden tub, and double vanity. On the opposite side youll find 3 additional spacious bedrooms, a full-size bathroom, and a versatile loft / flex space perfect for relaxing, playing, or gathering. Move-in ready with great updates! Recent updates include a replaced roof, AC and water heater from 2019, new carpet flooring in 2026, and freshly painted interior walls and exterior siding.
Property Features
Property Type: Residential - Single Family
Cooling: One Central
Fenced: Yes
Fireplaces: 1
Fuel Type: Electric
Heating: Central,1 Unit
Home Style: Two Story, Traditional
Lot Size: 0.74 Acres
Roof Type: Composition
Stories: 2.0
Taxes: $7,724
Year Built: 1996
Feature Descriptions
Builder Name: unknown
Currenty Leased: No
Days on Site: 15
Energy Efficient: Ceiling Fans
Exterior: Deck/Balcony, Privacy Fence, Chain Link Fence, Partial Fence, Mature Trees, Wire Fence
Exterior: Brick,3 Sides Masonry, Stucco
Fireplace: One, Living Room, Family Room, Wood Burning
Flooring: Carpeting, Ceramic Tile, Vinyl, Laminate
Foundation: Slab
HOA Mandatory: Voluntary
Home Faces: West
Improvements: Street Paved, Asphalt, Gravel, Dirt
Inclusions: Ceiling Fans, Central Vacuum, Washer Connection, Dryer Connection, Cook Top, Built-In Oven, Self-Cleaning Oven, Stove/Range, Dishwasher, Smoke Alarm, Pre-Wired for Security, Electric Water Heater, Garage Door Opener, Smooth Cooktop, City Garbage service
Interior: Three Living Area, Liv/Din Combo, Separate Dining Room, Eat-In Kitchen, Two Eating Areas, Breakfast Bar, Study/Library, Game Room, Loft, Utility Room Inside, All Bedrooms Upstairs, Open Floor Plan, Cable TV Available, High Speed Internet, Laundry Upper Level, Laundry Room, Telephone, Walk in Closets, Attic - Access only
Lot: County VIew,1/2-1 Acre, Wooded
Lot Dimensions: 153X210
Miscellaneous: School Bus
Neighborhood Amenities: Park/Playground, Jogging Trails, Sports Court, Bike Trails, BBQ/Grill, Basketball Court, Other - See Remarks
Parking: Two Car Garage
Pool/Spa: None
Supplier - Electric: CPS
Supplier - Garbage: Waste Conn
Supplier - Gas: N/A
Supplier - Sewer: SEPTIC
Supplier - Water: TEXAS WATER
Tax By Multiple Counties: No
Type: Single Family Detached
Water/Sewer: Septic, Aerobic Septic, City
Windows: Some Remain
Wooded: Yes
Room Sizes
Bedroom 2: 0 X 0
Bedroom 3: 0 X 0
Bedroom 4: 0 X 0
Kitchen: 0 X 0
Study/Office: 12 X 12
Local Schools
High School: Smithson Valley
Middle School: Spring Branch
Elementary School: Rahe Bulverde Elementary
School District: Comal
Listed By / Shown By
Listed By
Agency Name: Weichert Realtors Strategic Alliance
Agency Phone: (210) 281-4192
Shown By
Agency Title: Kelly, Realtors
Agency Phone: (254) 741-1500
Agency Email: info@kellyrealtors.com
Agency Text: (254) 717-6447

Estimate Your Payment
Estimated Payment
$ 1,927.46 per month $1,135.04 Principal & Interest $643.67 Property Tax $148.75 Homeowner's Insurance
31422 High Ridge Dr | MLS# 2009458
This single family home located at 31422 High Ridge Dr, Bulverde, TX 78163 is currently listed for sale with an asking price of $510,000. This property was built in 1996 and has 4 bedrooms and 2 full and 1 partial baths with 2470 sq. ft. High Ridge Dr is located in the BULVERDE HILLS subdivision within the Comal school district. Search BULVERDE HILLS real estate on www.kellyrealtors.com today.