
BEDS1
BATHS1 full
SQUARE FEET635
MLS#21201160
STATUSActive
PROPERTY TYPERental - Condominium
SUBDIVISIONCobblestone Condo
SCHOOLPlano ISD
Property Description
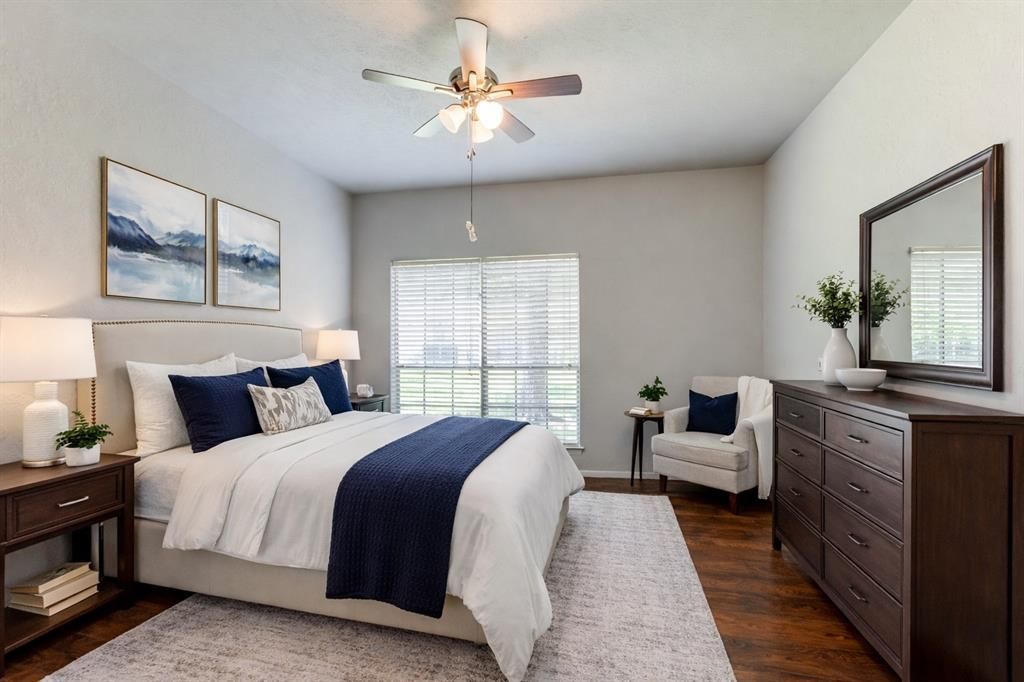
First-floor unit with assigned covered parking. Well-maintained 1-bedroom, 1 bathroom first-floor condo in an established Plano community. Open living and dining area with wood-burning fireplace and natural light throughout. The kitchen includes an electric range, microwave, dishwasher, disposal, refrigerator, and ample cabinet space—a spacious bedroom with a walk-in closet.Features include laminate and tile flooring, central heat and air, and an assigned covered parking space. Community amenities include a swimming pool and landscaped common areas. Convenient location near US-75, George Bush Turnpike, shopping, dining, and major employment centers. Located within Plano ISD. Water, sewer, and trash are included. The owner would like to see applicants with good credit, no bankruptcies, no evictions, and very small pets, if any at all.
Property Features
Property Type: Rental - Condominium
Cooling: Ceiling Fan(s), Central Air, Electric
Fireplaces: 1
Heating: Central, Electric
Home Style: Traditional
Lot Size: 0.02 Acres
Roof Type: Composition
Stories: 1.0
Year Built: 1984
Amenities
Cable TV Available
Decorative Lighting
Eat-in Kitchen
High Speed Internet Available
Covered Patio/Porch
Feature Descriptions
Appliances: Dishwasher, Disposal, Electric Cooktop, Microwave, Refrigerator
Days on Site: 153
Exterior: Brick, Wood
Fireplace: Brick, Family Room, Living Room
Flooring: Hardwood, Laminate, Tile
HOA Fee: 100/ Monthly
Lot: Few Trees, Greenbelt, Sprinkler System
Parcel#: R070400813301
Parking: Assigned, Covered
Parking Notes: Assigned, Covered
Pets Allowed: Breed Restrictions
Pool: In Ground
Security: Carbon Monoxide Detector(s), Smoke Detector(s)
Utilities: Asphalt, Cable Available, City Sewer, City Water, Community Mailbox, Concrete, Curbs, Sidewalk
Room Sizes
Kitchen: 8.00 x 5.00 Level - 1
Living Room: 15.00 x 12.00 Level - 1
Breakfast Room: 8.00 x 8.00 Level - 1
Bedroom-Primary: 12.00 x 12.00 Level - 1
Local Schools
Elementary School: Saigling
School District: Plano ISD
Listed By / Shown By
Listed By
Agency Name: Kennerly Properties
Agency Contact: 972-492-2000
Agent Name: Brad Kennerly
Shown By
Agency Title: Kelly, Realtors
Agency Phone: (254) 741-1500
Agency Email: info@kellyrealtors.com
Agency Text: (254) 717-6447

3140 Devonshire Drive, Unit 133 | MLS# 21201160
This property located at 3140 Devonshire Drive, Unit 133, Plano, TX 75075 is currently listed for rent with an asking price of $1,250 / Monthly. Devonshire Drive, Unit 133 is located within the Plano ISD school district. Search Plano real estate on www.kellyrealtors.com today.