
BEDS4
BATHS3 full
SQUARE FEET3,226
MLS#21365548
STATUSActive
PROPERTY TYPEResidential - Single Family
SUBDIVISIONWinners Circle 1 & 2 & 3 & 4
SCHOOLForney ISD
Property Description
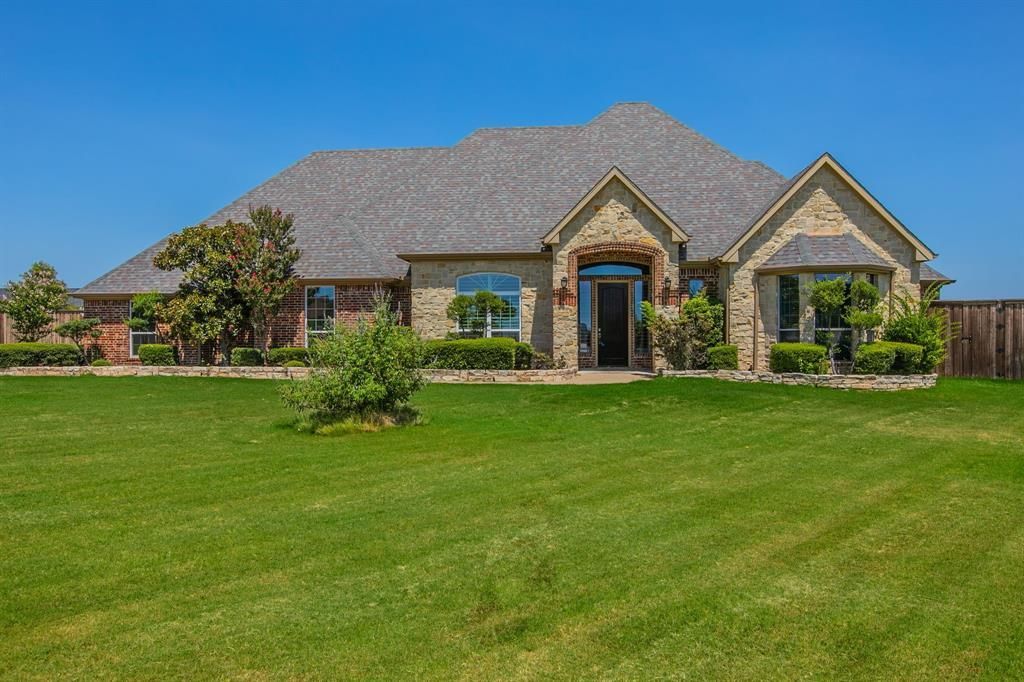
Welcome to 3133 Belmont Ln, where there’s plenty of room to live, entertain, and spread out inside the gated Winners Circle community. Set on approx. 1.5 acres, this impressive home offers a rare combination of space, privacy, and flexibility, with 4 bedrooms, 3 baths, a 3-car garage, pool and spa, RV parking, and an expansive backyard that still leaves plenty of room to enjoy. One of the best features of the floor plan is that all four bedrooms are downstairs. The spacious primary suite features backyard views, a large ensuite bath with dual vanities, soaking tub and separate shower, plus two walk-in closets. A secondary bedroom and full bath are located nearby, with two additional bedrooms and another full bath on the opposite side of the home, creating great separation and flexibility. At the heart of the home, the living room features beautiful floors, a stone fireplace and large windows overlooking the backyard. The kitchen offers granite countertops, abundant cabinetry and workspace, a walk-in pantry, breakfast bar, and adjoining breakfast nook, while the formal dining room gives you even more room for entertaining. Upstairs, an oversized bonus room is the only living space on the second floor and gives you incredible flexibility for a game room, media room, home office, workout space, or a combination of several. But the backyard may be where this home really earns its place in Winners Circle. Step outside to a sparkling pool with rock waterfall features, an expansive covered outdoor living area, and a huge fenced yard with room to play, entertain, or simply enjoy the extra breathing room. Need a place for the RV? You’ve got that too. Extended driveway provides dedicated RV parking and hookup already in place. From the gated entrance to the acreage, pool, outdoor living, 3-car garage, RV setup, and versatile floor plan, 3133 Belmont Lane offers the kind of space that’s hard to find and even harder to outgrow. Come see what life in Winners Circle is all about.
Property Features
Property Type: Residential - Single Family
Cooling: Ceiling Fan(s), Central Air, Electric
Fireplaces: 1
Garage: 3 car attached
Heating: Central, Electric
Lot Size: 1.54 Acres
Roof Type: Composition, Shingle
Year Built: 2005
Amenities
Cable TV Available
Chandelier
Decorative Lighting
Double Vanity
Eat-in Kitchen
Granite Counters
High Speed Internet Available
Open Floorplan
Pantry
Walk-In Closet(s)
Covered Patio/Porch
Rain Gutters
Lighting
Private Yard
Feature Descriptions
Appliances: Dishwasher, Disposal, Electric Cooktop, Electric Oven, Electric Water Heater, Microwave
Community Features: Gated
Days on Site: 8
Exclusions: Exterior TV Mount, portable shed
Fencing: Back Yard, Fenced, Wrought Iron
Fireplace: Living Room, Wood Burning
Flooring: Carpet, Ceramic Tile, Laminate
HOA Fee: 500/ Annually
Laundry: Electric Dryer Hookup, Utility Room, Full Size W/D Area, Dryer Hookup, Washer Hookup
Lot: Acreage, Cul-De-Sac, Interior Lot, Irregular Lot, Landscaped, Lrg. Backyard Grass, Sprinkler System, Subdivision
Other Equipment: Irrigation Equipment
Parcel#: 59815
Parking: Driveway, Electric Gate, Garage, Garage Door Opener, Garage Faces Side, Kitchen Level, RV Access/Parking, RV Gated
Parking Notes: Driveway, Electric Gate, Garage, Garage Door Opener, G
Patio/Porch: Covered, Front Porch
Pool: Gunite, In Ground, Outdoor Pool, Pool Sweep, Waterfall
Swimming Pool: Yes
Utilities: Aerobic Septic, Cable Available, Co-op Electric, Co-op Water
Window: Shutters, Window Coverings
Room Sizes
Bedroom-Primary: 21.00 x 16.00 Level - 1
Kitchen: 14.00 x 13.00 Level - 1
Breakfast Room: 12.00 x 8.00 Level - 1
Bedroom: 13.00 x 11.00 Level - 1
Bedroom: 12.00 x 11.00 Level - 1
Bedroom: 13.00 x 11.00 Level - 1
Laundry: 8.00 x 7.00 Level - 1
Dining Room: 16.00 x 12.00 Level - 1
Living Room: 20.00 x 16.00 Level - 1
Game Room: 23.00 x 12.00 Level - 2
Local Schools
Elementary School: Henderson
School District: Forney ISD
Listed By / Shown By
Listed By
Agency Name: CENTURY 21 Judge Fite Co.
Agency Contact: 972-460-5200
Agent Name: Angela Hudson
Shown By
Agency Title: Kelly, Realtors
Agency Phone: (254) 741-1500
Agency Email: info@kellyrealtors.com
Agency Text: (254) 717-6447

Estimate Your Payment
Estimated Payment
$ 1,585.86 per month $1,402.11 Principal & Interest $0.00 Property Tax (data not provided by mls) $183.75 Homeowner's Insurance
3133 Belmont Lane | MLS# 21365548
This single family home located at 3133 Belmont Lane, Terrell, TX 75160 is currently listed for sale with an asking price of $630,000. This property was built in 2005 and has 4 bedrooms and 3 full baths with 3226 sq. ft. Belmont Lane is located in the Winners Circle 1 & 2 & 3 & 4 subdivision within the Forney ISD school district. Search Winners Circle 1 & 2 & 3 & 4 real estate on www.kellyrealtors.com today.