
BEDS2
BATHS2 full 1 partial
SQUARE FEET1,527
MLS#21283070
STATUSActive
PROPERTY TYPEResidential - Condominium
SUBDIVISIONBleu Ciel Condo
SCHOOLDallas ISD
Property Description
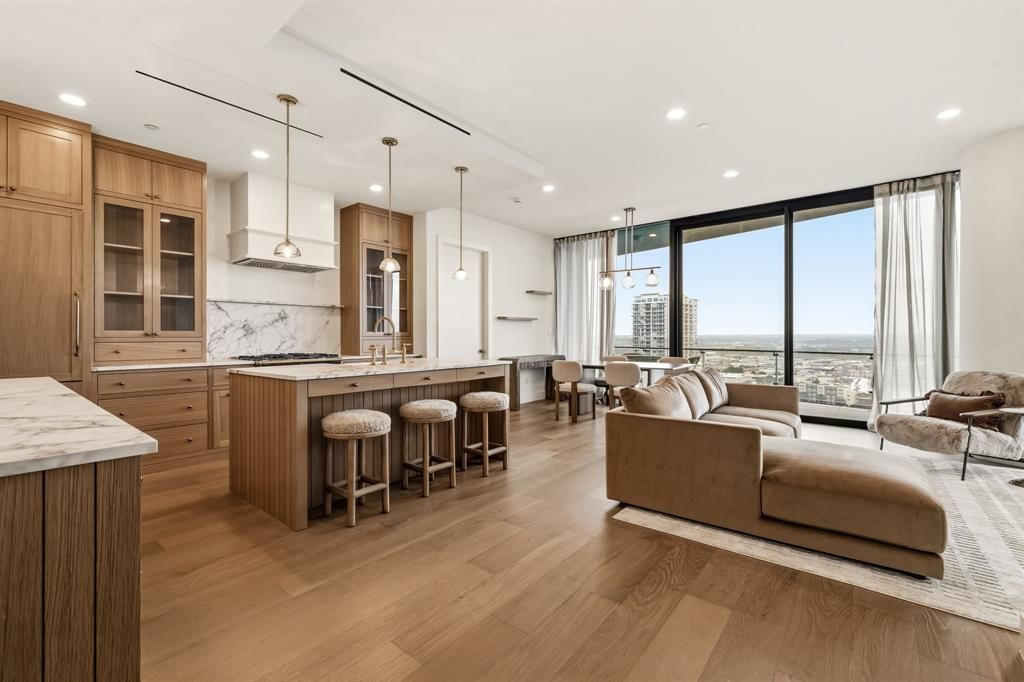
Extraordinary opportunity to experience elevated luxury living at Bleu Ciel. Perched on the 17th floor, this exceptional two-bedroom residence showcases expansive terraces, dramatic floor-to-ceiling glass, and breathtaking views. The completely reimagined kitchen is a show-stopper with custom cabinetry, sleek marble, premium appliances, and a stunning walk-in pantry, opening seamlessly to the sophisticated living and dining areas. Dual primary suites offer spa-inspired marble baths and oversized custom closets. A private balcony with fireplace provides the perfect setting to enjoy incredible views of the Dallas skyline. A chic powder bath completes the home. Residents enjoy world-class amenities including 24-hour concierge, resort-style pools, spa, fitness center, wine room, private garages, conference rooms, and valet parking, all in the heart of the vibrant Harwood District.
Property Features
Property Type: Residential - Condominium
Cooling: Central Air, Electric
Fireplaces: 1
Garage: 2
Heating: Central, Natural Gas
Home Style: Contemporary/Modern
Lot Size: 1.87 Acres
Roof Type: Composition
Stories: 33.0
Year Built: 2015
Amenities
Built-in Features
Cable TV Available
Decorative Lighting
Eat-in Kitchen
High Speed Internet Available
Kitchen Island
Open Floorplan
Pantry
Walk-In Closet(s)
Second Primary Bedroom
Balcony
Feature Descriptions
Appliances: Built-in Refrigerator, Dishwasher, Disposal, Gas Cooktop, Gas Oven, Microwave, Vented Exhaust Fan
Community Features: Common Elevator, Community Pool, Concierge, Fitness Center, Spa
Days on Site: 130
Exterior: Concrete
Fencing: Gate
Fireplace: Gas Logs, Gas Starter, Outside
Flooring: Marble, Wood
HOA Fee: 1911/ Monthly
Laundry: Dryer Hookup, Washer Hookup
Lot: Cul-De-Sac, Park View
Parcel#: 00C05420000001702
Parking: Assigned, Garage, Garage Door Opener
Parking Notes: Assigned, Garage, Garage Door Opener
Patio/Porch: Covered
Pool: Gunite, Heated, Infinity, Lap, Outdoor Pool, Separate Spa/Hot Tub, Sport, Water Feature
Swimming Pool: Yes
Utilities: City Sewer, City Water
Local Schools
Elementary School: Houston
School District: Dallas ISD
Listed By / Shown By
Listed By
Agency Name: Allie Beth Allman & Assoc.
Agency Contact: 214-564-2602
Agent Name: Richard Graziano
Shown By
Agency Title: Kelly, Realtors
Agency Phone: (254) 741-1500
Agency Email: info@kellyrealtors.com
Agency Text: (254) 717-6447

Estimate Your Payment
Estimated Payment
$ 3,018.16 per month $2,668.45 Principal & Interest $0.00 Property Tax (data not provided by mls) $349.71 Homeowner's Insurance
3130 N Harwood Street, Unit 1702 | MLS# 21283070
This condo located at 3130 N Harwood Street, Unit 1702, Dallas, TX 75201 is currently listed for sale with an asking price of $1,199,000. This property was built in 2015 and has 2 bedrooms and 2 full and 1 partial baths with 1527 sq. ft. N Harwood Street, Unit 1702 is located in the Bleu Ciel Condo subdivision within the Dallas ISD school district. Search Bleu Ciel Condo real estate on www.kellyrealtors.com today.