
BEDS3
BATHS2 full
SQUARE FEET1,402
MLS#2013911
STATUSNew
PROPERTY TYPEResidential - Single Family
SUBDIVISIONRob Roy Estates
SCHOOLNavarro Isd
Property Description
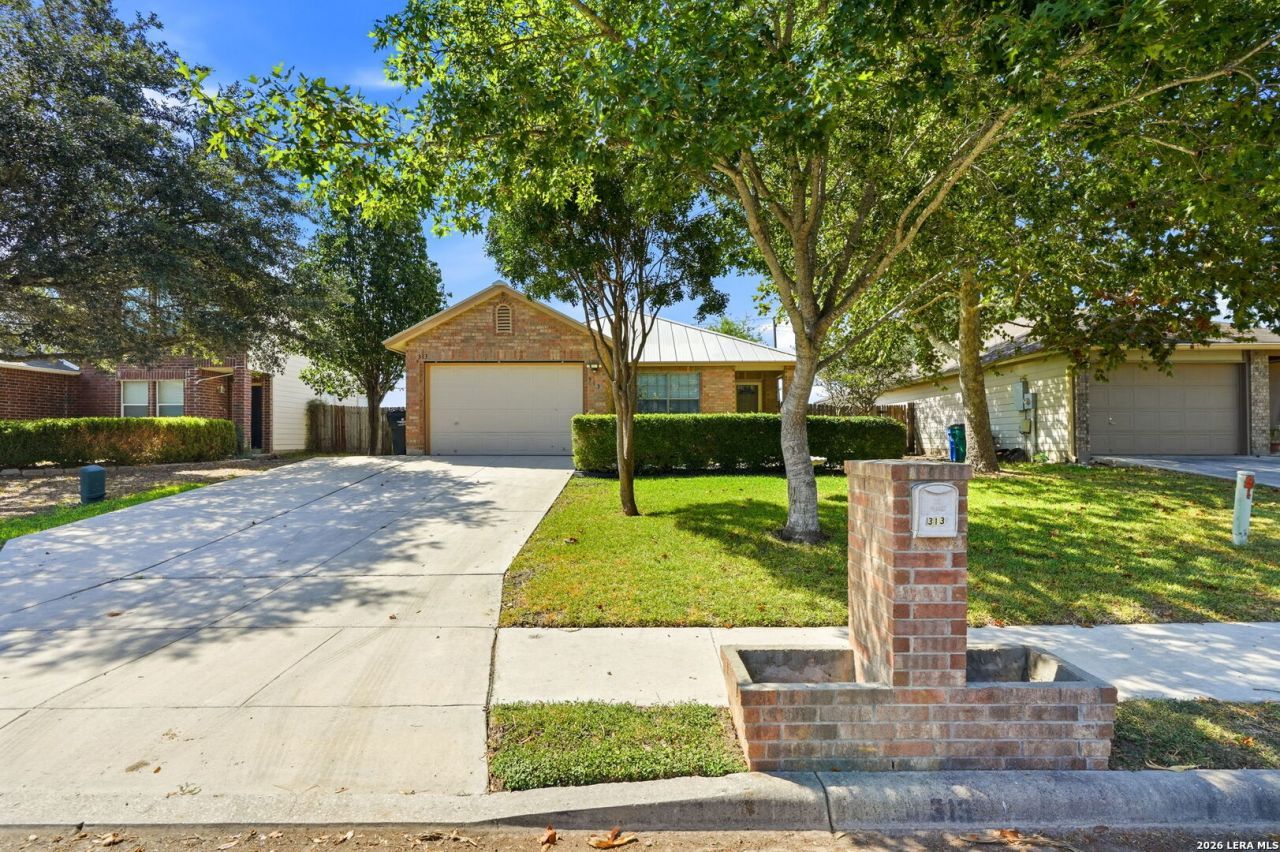
313 Chisholm Trail, Seguin, TX Well-maintained 3-bedroom, 2-bathroom home in Seguin, zoned to Navarro ISD. This single-story home combines durable masonry construction with a low-maintenance metal roof, a combination built to last and easy to insure. Mature shade trees frame the property, and the private backyard backs to no neighbors, giving you a rare sense of openness and quiet. Inside, the home has been thoughtfully cared for and shows true pride of ownership. A whole-home water softener adds everyday comfort, and the attached 1-car garage offers convenient parking and storage. Outside, established garden beds are ready for your favorite plants, and a backyard storage shed provides extra space for tools, equipment, or hobbies. Ideal for buyers seeking a move-in-ready home in the Navarro School District with low-maintenance exterior materials, mature landscaping, and the privacy of no rear neighbors. Located in Seguin with easy access to New Braunfels and San Antonio.
Property Features
Property Type: Residential - Single Family
Cooling: One Central
Fuel Type: Electric
Heating: Central
Home Style: One Story
Lot Size: 0.13 Acres
Roof Type: Metal
Stories: 1.0
Taxes: $4,449
Year Built: 2004
Feature Descriptions
Builder Name: KB Homes
Exterior: Storage Building/Shed, Mature Trees
Exterior: 4 Sides Masonry
Flooring: Laminate
Foundation: Slab
HOA Mandatory: No
Inclusions: Ceiling Fans, Washer Connection, Washer, Dryer, Stove/Range, Refrigerator
Interior: One Living Area, Utility Room Inside, Open Floor Plan, Laundry Room
Neighborhood Amenities: None
Parking: One Car Garage
Pool/Spa: None
Tax By Multiple Counties: No
Type: Single Family Detached
Water/Sewer: City
Windows: Some Remain
Room Sizes
Bedroom 2: 11 X 11
Bedroom 3: 13 X 9
Kitchen: 14 X 12
Dining Room: 12 X 10
Living Room: 17 X 15
Utility Room: 8 X 4
E X try: 5 X 5
Local Schools
High School: Navarro High
Middle School: Navarro
Elementary School: Navarro Elementary
School District: Navarro Isd
Listed By / Shown By
Listed By
Agency Name: Real Broker, LLC
Agency Phone: (855) 450-0442
Shown By
Agency Title: Kelly, Realtors
Agency Phone: (254) 741-1500
Agency Email: info@kellyrealtors.com
Agency Text: (254) 717-6447

Estimate Your Payment
Estimated Payment
$ 911.96 per month $478.50 Principal & Interest $370.75 Property Tax $62.71 Homeowner's Insurance
313 Chisholm Trl | MLS# 2013911
This single family home located at 313 Chisholm Trl, Seguin, TX 78155 is currently listed for sale with an asking price of $215,000. This property was built in 2004 and has 3 bedrooms and 2 full baths with 1402 sq. ft. Chisholm Trl is located in the Rob Roy Estates subdivision within the Navarro Isd school district. Search Rob Roy Estates real estate on www.kellyrealtors.com today.