
BEDS3
BATHS2 full
SQUARE FEET1,380
MLS#21369607
STATUSActive
PROPERTY TYPEResidential - Single Family
SUBDIVISIONPark Valley 01
SCHOOLGrand Prairie ISD
Property Description
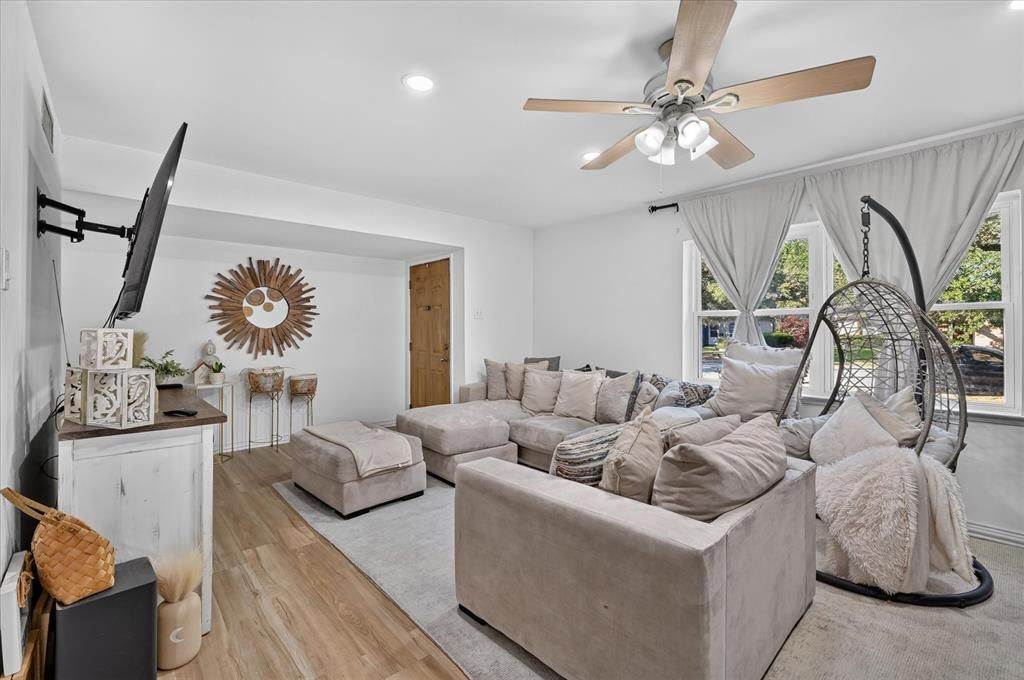
Updated single-story home featuring 3 bedrooms and 2 bathrooms with an open and functional layout. Recent improvements include new flooring, fresh interior paint, and a roof replaced in 2024. The open living area provides a spacious flow between the main living spaces. Exterior features include a covered patio, spacious backyard, and a 2-car rear-entry garage. NO HOA. Convenient access to major roadways, shopping, dining, and other Grand Prairie amenities. Schedule a showing to see this updated home.
Property Features
Property Type: Residential - Single Family
Cooling: Central Air
Garage: 2 car attached
Home Style: Traditional
Lot Size: 0.16 Acres
Roof Type: Composition, Shingle
Year Built: 1972
Amenities
Decorative Lighting
High Speed Internet Available
Open Floorplan
Walk-In Closet(s)
Feature Descriptions
Appliances: Dishwasher, Disposal, Electric Cooktop, Electric Range, Electric Water Heater, Microwave
Days on Site: 57
Exterior: Brick
Fencing: Fenced, Wood
Fireplace: None
Flooring: Hardwood
Laundry: Utility Room, Dryer Hookup, Washer Hookup
Parcel#: 28172500060100000
Parking: Alley Access, Garage Door Opener, On Street
Parking Notes: Alley Access, Garage Door Opener, On Street
Patio/Porch: Covered
Utilities: All Weather Road, Alley, City Sewer, City Water, Electricity Available
Window: Window Coverings
Room Sizes
Living Room: 12.00 x 15.00 Level - 1
Dining Room: 8.00 x 15.00 Level - 1
Kitchen: 12.00 x 14.00 Level - 1
Bedroom-Primary: 15.00 x 18.00 Level - 1
Bath-Full: 6.00 x 9.00 Level - 1
Bedroom: 9.00 x 10.00 Level - 1
Bedroom: 12.00 x 12.00 Level - 1
Local Schools
Elementary School: Whitt
School District: Grand Prairie ISD
Listed By / Shown By
Listed By
Agency Name: Fathom Realty, LLC
Agency Contact: 888-455-6040
Agent Name: Edison Cruz Flores
Shown By
Agency Title: Kelly, Realtors
Agency Phone: (254) 741-1500
Agency Email: info@kellyrealtors.com
Agency Text: (254) 717-6447

Estimate Your Payment
Estimated Payment
$ 679.65 per month $600.90 Principal & Interest $0.00 Property Tax (data not provided by mls) $78.75 Homeowner's Insurance
3125 Rainbow Drive | MLS# 21369607
This single family home located at 3125 Rainbow Drive, Grand Prairie, TX 75052 is currently listed for sale with an asking price of $269,999. This property was built in 1972 and has 3 bedrooms and 2 full baths with 1380 sq. ft. Rainbow Drive is located in the Park Valley 01 subdivision within the Grand Prairie ISD school district. Search Park Valley 01 real estate on www.kellyrealtors.com today.