
BEDS4
BATHS3 full 1 partial
SQUARE FEET3,627
MLS#21331492
STATUSActive
PROPERTY TYPEResidential - Single Family
SUBDIVISIONBluewood Ph I
SCHOOLCelina ISD
Property Description
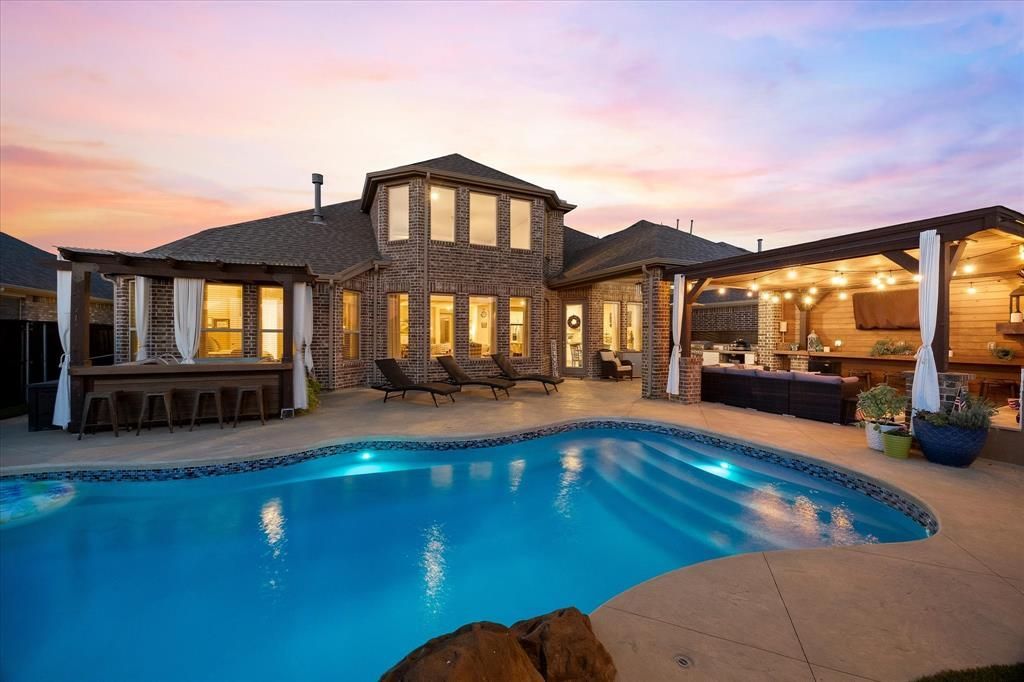
Backyard oasis and year-round retreat—this home truly has it all! From the moment you step inside, you'll be captivated by the elegant entryway, sweeping staircase, exceptional layout including dedicated study, game room, media room, extra study nook, and beautiful finishes throughout. The primary bedroom overlooks the backyard of your dreams. As stunning in person as it is in the photos, this home was designed for both everyday living and unforgettable entertaining. The resort-style backyard is the ultimate outdoor escape, featuring a spectacular in-ground pool with a waterfall, a separate covered hot tub, and an impressive 28' x 15' covered outdoor living space complete with a wood-burning fireplace, built-in grill, bar seating and mounted TV. The low-maintenance backyard is beautifully finished with extensive patio space, decorative rock, and artificial turf, allowing you to spend more time enjoying your private retreat. Impressive 3 car garage with built-in cabinetry, and a dedicated work area. This exceptional property seamlessly combines luxury, comfort, and functionality—making it the perfect place to call home.
Property Features
Property Type: Residential - Single Family
Cooling: Ceiling Fan(s), Central Air, Electric
Fireplaces: 2
Garage: 3 car attached
Heating: Central, Electric, Fireplace(s), Heat Pump
Home Style: Traditional
Lot Size: 0.17 Acres
Roof Type: Composition
Year Built: 2019
Amenities
Kitchen Island
Loft
Pantry
Vaulted Ceiling(s)
Walk-In Closet(s)
Wired for Data
Attached Grill
Built-in Barbecue
Covered Patio/Porch
Gas Grill
Lighting
Outdoor Grill
Outdoor Living Center
Feature Descriptions
Appliances: Dishwasher, Disposal, Gas Water Heater, Microwave, Double Oven, Tankless Water Heater, Vented Exhaust Fan
Community Features: Community Pool, Fishing, Greenbelt, Park, Playground, Sidewalks
Days on Site: 54
Exclusions: Smoker
Exterior: Brick
Fencing: Back Yard, Wood
Fireplace: Gas, Gas Logs, Glass Doors, Living Room, Outside, Wood Burning
Flooring: Carpet, Ceramic Tile, Luxury Vinyl Plank
HOA Fee: 400/ Semi-Annual
Lot: Interior Lot, Landscaped, No Backyard Grass, Sprinkler System, Subdivision
Parcel#: R113750TT00601
Parking: Additional Parking, Driveway, Garage Door Opener, Garage Faces Front, Garage Single Door, Inside Entrance
Parking Notes: Additional Parking, Driveway, Garage Door Opener, Gar
Patio/Porch: Covered, Front Porch, Patio
Pool: Fiberglass, In Ground, Private, Separate Spa/Hot Tub, Water Feature, Waterfall
Swimming Pool: Yes
Utilities: City Sewer, City Water, Concrete, Curbs, Individual Gas Meter, Individual Water Meter, Natural Gas Available, Sidewalk
Window: Window Coverings
Room Sizes
Bedroom-Primary: 17.00 x 15.00 Level - 1
Bedroom: 13.00 x 11.00 Level - 2
Bedroom: 12.00 x 11.00 Level - 2
Bedroom: 13.00 x 11.00 Level - 2
Kitchen: 18.00 x 12.00 Level - 1
Breakfast Room: 10.00 x 12.00 Level - 1
Living Room: 20.00 x 18.00 Level - 1
Dining Room: 13.00 x 11.00 Level - 1
Office: 11.00 x 12.00 Level - 1
Bonus Room: 7.00 x 6.00 Level - 1
Laundry: 6.00 x 7.00 Level - 1
Game Room: 17.00 x 18.00 Level - 2
Media Room: 13.00 x 14.00 Level - 2
Local Schools
Elementary School: O'Dell
School District: Celina ISD
Listed By / Shown By
Listed By
Agency Name: Coldwell Banker Apex, REALTORS
Agency Contact: 214-415-2038
Agent Name: David Hullett
Shown By
Agency Title: Kelly, Realtors
Agency Phone: (254) 741-1500
Agency Email: info@kellyrealtors.com
Agency Text: (254) 717-6447

Estimate Your Payment
Estimated Payment
$ 1,887.67 per month $1,668.95 Principal & Interest $0.00 Property Tax (data not provided by mls) $218.72 Homeowner's Insurance
3121 Ivywood Place | MLS# 21331492
This single family home located at 3121 Ivywood Place, Celina, TX 75009 is currently listed for sale with an asking price of $749,900. This property was built in 2019 and has 4 bedrooms and 3 full and 1 partial baths with 3627 sq. ft. Ivywood Place is located in the Bluewood Ph I subdivision within the Celina ISD school district. Search Bluewood Ph I real estate on www.kellyrealtors.com today.