
BEDS3
BATHS2 full
SQUARE FEET1,538
MLS#21318839
STATUSActive
PROPERTY TYPEResidential - Single Family
SUBDIVISIONSpring Valley Estate Add
SCHOOLHurst-Euless-Bedford ISD
Property Description
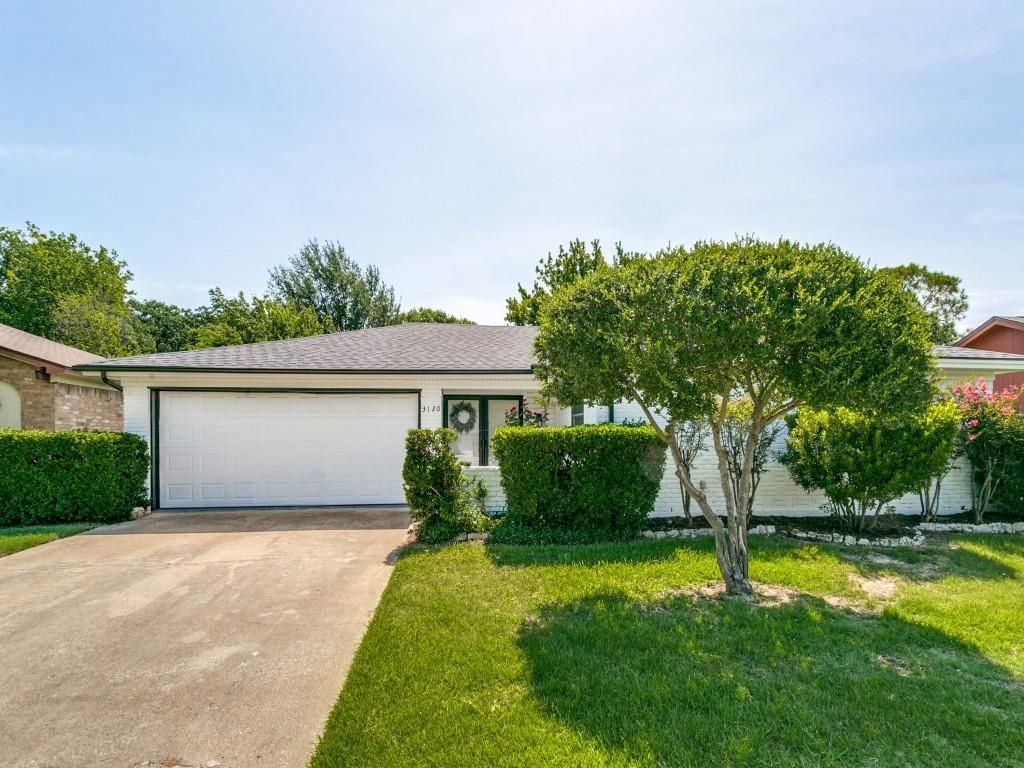
Tucked into a quiet, convenient North Bedford location, this beautifully updated home offers an exceptional floorplan with generously sized rooms throughout. Double front doors and glass accents welcome you in with views of the front courtyard and lush landscaping, setting an elegant tone from the moment you arrive.The family room is the heart of the home, featuring a beamed ceiling, cozy gas fireplace, and custom built-ins, flowing seamlessly into the kitchen and dining areas — perfect for everyday living and entertaining alike. The updated kitchen boasts granite countertops, updated appliances, and a brand-new oven, all bathed in natural light with sweeping views of the covered patio, sparkling pool, and expansive grassy yard, plus an 8' privacy back fence for ultimate privacy.Retreat to the generous primary suite, complete with an updated ensuite bath featuring dual walk-in closets, granite counters, dual sinks, and an updated shower. Two well-sized secondary bedrooms each offer walk-in closets, while the updated hall bath impresses with granite counters, a large updated shower, and built-in storage.Tasteful flooring flows throughout, with newer carpet in the bedrooms, and major systems are already taken care of — a newer roof and HVAC, both installed in 2024, offer peace of mind for years to come.Spend the rest of summer poolside or gathered around the firepit on the covered back patio — this home is made for making memories.
Property Features
Property Type: Residential - Single Family
Cooling: Ceiling Fan(s), Central Air, Electric
Fireplaces: 1
Garage: 2 car attached
Heating: Central, Natural Gas
Home Style: Ranch, Traditional
Lot Size: 0.20 Acres
Roof Type: Composition
Year Built: 1973
Amenities
Cathedral Ceiling(s)
Chandelier
Granite Counters
High Speed Internet Available
Vaulted Ceiling(s)
Walk-In Closet(s)
Covered Patio/Porch
Fire Pit
Rain Gutters
Feature Descriptions
Appliances: Dishwasher, Disposal, Electric Cooktop, Electric Oven, Microwave
Days on Site: 11
Exterior: Brick
Fencing: Back Yard, Wood
Fireplace: Brick, Family Room, Gas Starter
Flooring: Carpet, Luxury Vinyl Plank
Laundry: Utility Room, Full Size W/D Area, Dryer Hookup, Washer Hookup
Lot: Interior Lot, Landscaped, Lrg. Backyard Grass, Subdivision
Parcel#: 02945274
Parking: Garage Door Opener, Garage Double Door, Garage Faces Front
Parking Notes: Garage Door Opener, Garage Double Door, Garage Faces
Patio/Porch: Covered, Patio
Pool: Diving Board, Fenced, Gunite, In Ground, Pool Sweep
Swimming Pool: Yes
Utilities: City Sewer, City Water, Concrete, Curbs, Individual Gas Meter
Window: Window Coverings
Local Schools
Elementary School: Bedfordhei
School District: Hurst-Euless-Bedford ISD
Listed By / Shown By
Listed By
Agency Name: Christie's Lone Star
Agency Contact: 817-939-8987
Agent Name: Lynn Wilson
Shown By
Agency Title: Kelly, Realtors
Agency Phone: (254) 741-1500
Agency Email: info@kellyrealtors.com
Agency Text: (254) 717-6447

Estimate Your Payment
Estimated Payment
$ 951.51 per month $841.26 Principal & Interest $0.00 Property Tax (data not provided by mls) $110.25 Homeowner's Insurance
3120 Spring Grove Drive | MLS# 21318839
This single family home located at 3120 Spring Grove Drive, Bedford, TX 76021 is currently listed for sale with an asking price of $378,000. This property was built in 1973 and has 3 bedrooms and 2 full baths with 1538 sq. ft. Spring Grove Drive is located in the Spring Valley Estate Add subdivision within the Hurst-Euless-Bedford ISD school district. Search Spring Valley Estate Add real estate on www.kellyrealtors.com today.