
BEDS3
BATHS2 full 1 partial
SQUARE FEET1,907
MLS#21353087
STATUSActive
PROPERTY TYPERental - Townhouse
SUBDIVISIONDeavers Add
SCHOOLCastleberry ISD
Property Description
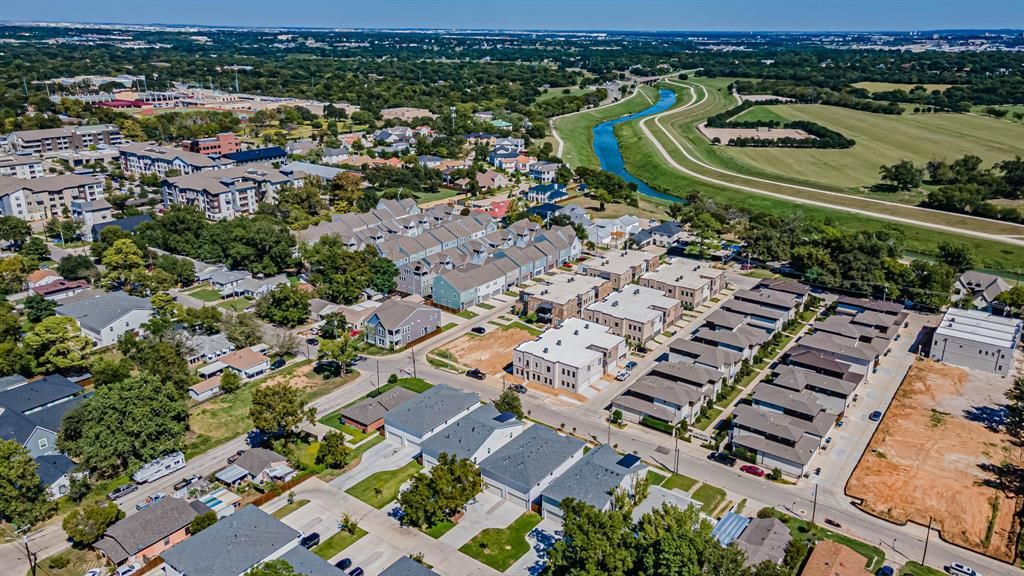
MOVE IN READY! Great location near downtown, cultural area. Fabulous River District walkable lifestyle available to the lucky homeowner of this townhome. Lock and leave living close to Trinity Trail hike bike trail. Minutes from downtown and the cultural district, this townhome offers unique design with modern flourishes. An open floor plan on the main level is light filled and living room opens out onto a lovely covered patio. Custom painted cabinetry, large central island with quartz countertops, and top of the line fittings make this a dream to cook and entertain in and from. The large owner's suite is on the second level with a to die for walk in closet, large ensuite bath and is separated from the other two secondary bedrooms and bath by a second loft living space. Reading nook or exercise is the perfect use for the loft space, and the bedroom level utility makes doing laundry stress free as you are not going up and down stairs. Restaurants and shopping nearby. Great find!
Property Features
Property Type: Rental - Townhouse
Cooling: Central Air, ENERGY STAR Qualified Equipment, Zoned
Garage: 2 car attached
Heating: Central, ENERGY STAR Qualified Equipment, Zoned
Home Style: Contemporary/Modern
Lot Size: 0.09 Acres
Roof Type: Composition
Year Built: 2024
Amenities
Cable TV Available
Decorative Lighting
Double Vanity
Flat Screen Wiring
High Speed Internet Available
Kitchen Island
Loft
Open Floorplan
Smart Home System
Walk-In Closet(s)
Wired for Data
Covered Patio/Porch
Rain Gutters
Outdoor Living Center
Private Yard
Other
Feature Descriptions
Accessibility: Smart Technology
Appliances: Dishwasher, Disposal, Electric Oven, Gas Cooktop, Gas Range, Gas Water Heater, Microwave, Plumbed For Gas in Kitchen, Vented Exhaust Fan
Days on Site: 27
Exterior: Board & Batten Siding, Other
Fencing: Wood
Flooring: Carpet, Ceramic Tile, Other, Wood
Green Features: 12 inch+ Attic Insulation, Appliances, Construction, Drought Tolerant Plants, Insulation, Low Flow Commode, Rain / Freeze Sensors, Thermostat, Windows
HOA Fee: 1500/ Annually
Lot: Few Trees, Interior Lot, Landscaped, Level, Sprinkler System
Other Equipment: Irrigation Equipment, Other
Parcel#: 42833912
Parking: Concrete, Driveway, Enclosed, Garage Door Opener, Garage Faces Rear, Garage Single Door, Inside Entrance, Kitchen Level, Other, Oversized, Private, Side By Side
Parking Notes: Concrete, Driveway, Enclosed, Garage Door Opener, Gara
Pets Allowed: Yes Pets Allowed, Dogs OK
Security: Carbon Monoxide Detector(s), Firewall(s), Security Lights, Smoke Detector(s), Other
Utilities: Alley, Cable Available, City Sewer, City Water, Community Mailbox, Concrete, Curbs, Electricity Available, Electricity Connected, Individual Gas Meter, Individual Water Meter, Natural Gas Available, Phone Available, Sewer Available, Sewer Tap Fee Paid, Sidewalk
Room Sizes
Living Room: 16.00 x 15.00 Level - 1
Dining Room: 16.00 x 9.00 Level - 1
Kitchen: 19.00 x 10.00 Level - 1
Bath-Half: 8.00 x 3.00 Level - 1
Loft: 10.00 x 9.00 Level - 2
Bedroom: 11.00 x 14.00 Level - 2
Bedroom: 15.00 x 10.00 Level - 2
Bedroom-Primary: 16.00 x 16.00 Level - 2
Utility Room: 6.00 x 3.00 Level - 2
Local Schools
Elementary School: Cato
School District: Castleberry ISD
Listed By / Shown By
Listed By
Agency Name: Village Homes
Agency Contact: 817-233-0761
Agent Name: Janet Bishop
Shown By
Agency Title: Kelly, Realtors
Agency Phone: (254) 741-1500
Agency Email: info@kellyrealtors.com
Agency Text: (254) 717-6447

312 Sunset Lane | MLS# 21353087
This property located at 312 Sunset Lane, Fort Worth, TX 76114 is currently listed for rent with an asking price of $2,800 / Monthly. Sunset Lane is located within the Castleberry ISD school district. Search Fort Worth real estate on www.kellyrealtors.com today.