
BEDS6
BATHS4 full 1 partial
SQUARE FEET3,948
MLS#1972964
STATUSActive
PROPERTY TYPEResidential - Single Family
SUBDIVISIONROGERS RANCH
SCHOOLNorthside
Property Description
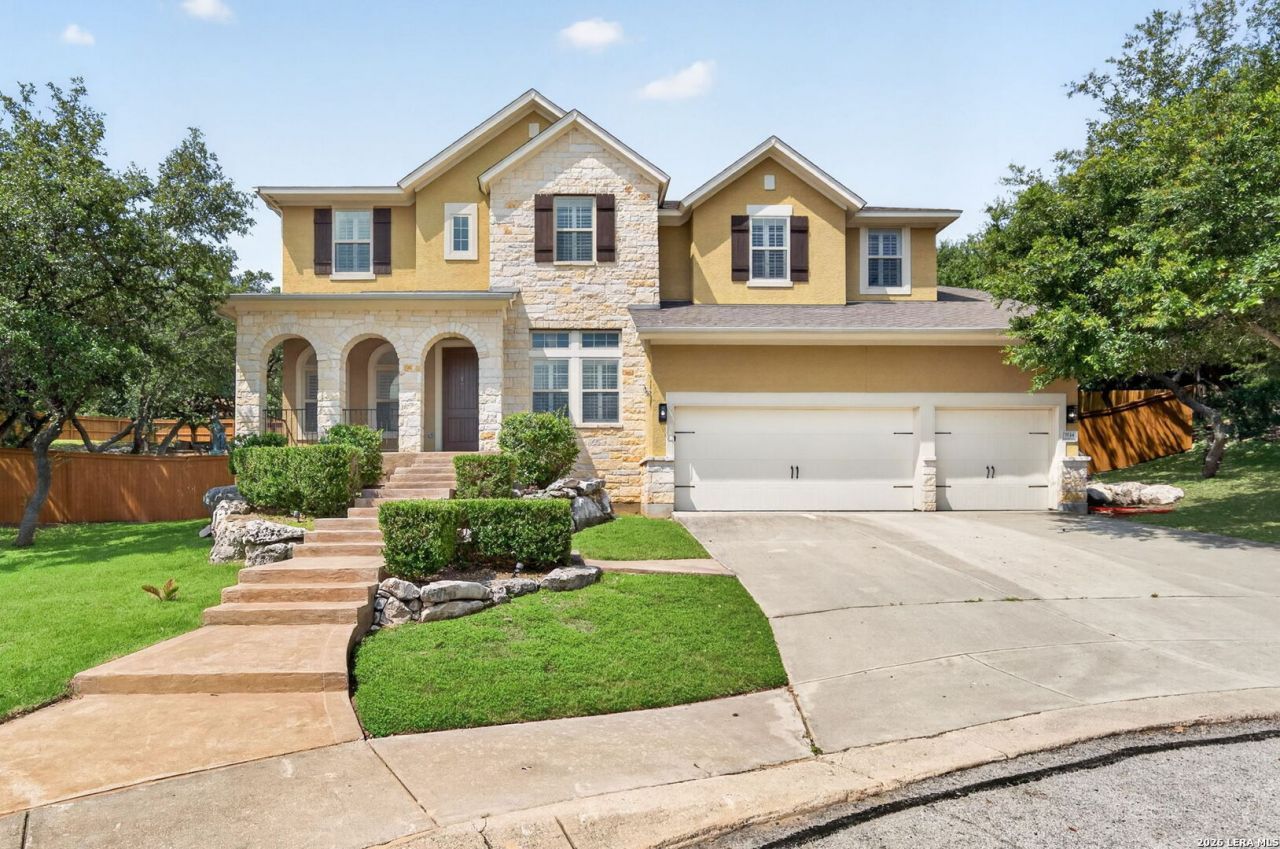
Spacious 6 bedroom, 4.5 bath home located on a cul-de-sac in Rogers Ranch on a lot just under half an acre with pool and gazebo. The primary suite is on the first floor, along with a dedicated office. One garage bay has been converted into a sixth bedroom with full bath and closet, offering a private guest suite option. Interior features include wood, ceramic tile, and carpet flooring, granite countertops, a game room, and a home theater. The property provides multiple living and entertainment areas, as well as a functional layout suitable for multigenerational living. Outdoor amenities include a pool, gazebo, and ample yard space.
Property Features
Property Type: Residential - Single Family
Cooling: Two Central, Other
Fenced: Yes
Fireplaces: 2
Fuel Type: Electric
Heating: Central,2 Units
Home Style: Two Story
Lot Size: 0.41 Acres
Roof Type: Composition
Stories: 2.0
Taxes: $18,795
Year Built: 2010
Feature Descriptions
Builder Name: David Weekley
Currenty Leased: No
Days on Site: 40
Energy Efficient: Double Pane Windows, Ceiling Fans
Exterior: 4 Sides Masonry, Stone/Rock, Stucco
Exterior: Patio Slab, Covered Patio, Gas Grill, Privacy Fence, Sprinkler System, Double Pane Windows, Gazebo, Mature Trees, Garage Apartment
Fireplace: Two, Living Room, Other
Flooring: Carpeting, Ceramic Tile, Wood
Foundation: Slab
Hoa Fee: 295/Quarterly
HOA Fee 2: 355
HOA Fee 3: 655
HOA Mandatory: Yes
HOA Name: SALADO CANYON HOA
HOA Name 2: POINT BLUFF SWIM CLUB
HOA Name 3: SHAVANO ROGERS RANCH POA
Improvements: Street Paved, Sidewalks
Inclusions: Ceiling Fans, Chandelier, Washer Connection, Dryer Connection, Cook Top, Built-In Oven, Self-Cleaning Oven, Microwave Oven, Gas Cooking, Gas Grill, Disposal, Dishwasher, Ice Maker Connection, Water Softener (owned), Vent Fan, Smoke Alarm, Gas Water Heater, Solid Counter T
Interior: Two Living Area, Separate Dining Room, Eat-In Kitchen, Two Eating Areas, Island Kitchen, Walk-In Pantry, Study/Library, Game Room, Media Room, Utility Room Inside, Converted Garage, High Ceilings, Pull Down Storage, Skylights, Laundry Main Level, Laundry Room, Walk in Closets
Lot: Cul-de-Sac/Dead End, Bluff View,1/4 - 1/2 Acre, Gently Rolling
Miscellaneous: None/not applicable
Multiple HOA: Yes
Neighborhood Amenities: Controlled Access, Pool, Tennis, Clubhouse, Park/Playground, Jogging Trails, Sports Court, Basketball Court
Parking: Three Car Garage, Attached, Converted Garage
Pool/Spa: In Ground Pool
Supplier - Electric: CPS
Supplier - Garbage: CITY
Supplier - Gas: CPS
Supplier - Sewer: SAWS
Supplier - Water: SAWS
Swimming Pool: Yes
Tax By Multiple Counties: No
Type: Single Family Detached
Water/Sewer: Water System, Sewer System
Windows: All Remain
Room Sizes
Bedroom 2: 15 X 16
Bedroom 3: 11 X 14
Bedroom 4: 10 X 15
Bedroom 5: 13 X 14
Kitchen: 12 X 10
Breakfast Room: 12 X 10
Dining Room: 10 X 17
Family Room: 18 X 17
Utility Room: 6 X 10
Study/Office: 11 X 14
E X try: 7 X 10
Bedroom 6: 9 X 13
Game Room: 19 X 23
Media Room: 17 X 17
Local Schools
High School: Clark
Middle School: Rawlinson
Elementary School: Blattman
School District: Northside
Listed By / Shown By
Listed By
Agency Name: 5 L Realty, LLC
Agency Phone: (210) 639-6105
Shown By
Agency Title: Kelly, Realtors
Agency Phone: (254) 741-1500
Agency Email: info@kellyrealtors.com
Agency Text: (254) 717-6447

Estimate Your Payment
Estimated Payment
$ 3,705.90 per month $1,891.73 Principal & Interest $1,566.25 Property Tax $247.92 Homeowner's Insurance
3114 Apache Plume | MLS# 1972964
This single family home located at 3114 Apache Plume, San Antonio, TX 78258 is currently listed for sale with an asking price of $850,000. This property was built in 2010 and has 6 bedrooms and 4 full and 1 partial baths with 3948 sq. ft. Apache Plume is located in the ROGERS RANCH subdivision within the Northside school district. Search ROGERS RANCH real estate on www.kellyrealtors.com today.