
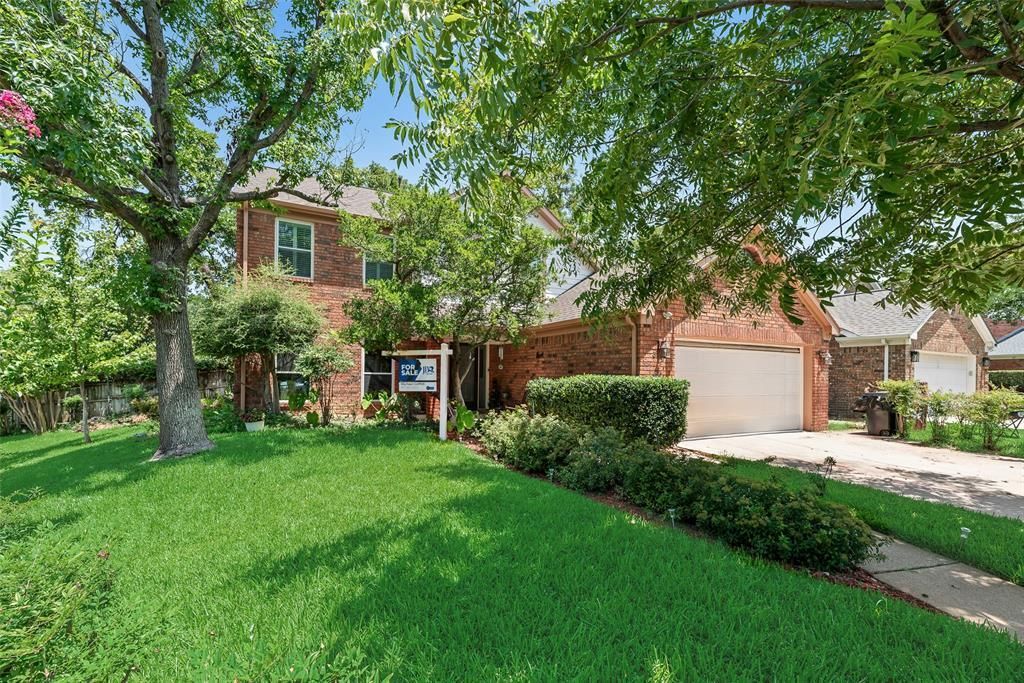
BEDS5
BATHS2 full 1 partial
SQUARE FEET2,614
MLS#21360116
STATUSActive
PROPERTY TYPEResidential - Single Family
SUBDIVISIONRustic Woods Add
SCHOOLHurst-Euless-Bedford ISD
Property Description
Builder upgrades throughout this beautiful 5 bedroom 2 and a half bath home located in a quiet cul-de-sac in Bedford. Three living areas include a media room to watch your favorite movies, a cozy den with a corner gas log fireplace, and a sunroom with skylights and walls of windows that provide a panoramic view of the backyard oasis. Windows are energy efficient and come with a lifetime transferable warranty. Kitchen has quartz countertops, dining area, double oven, in sink hot water dispenser, ample storage spaces, and separate pantry and is just off the formal dining room. All bathrooms are tile and have updated flooring, fixtures and countertops. Entertain in a landscaped backyard, with finished decking, pathways, built in gas grill, and beautiful pool auto filled by the sprinkler system. HVAC replaced in 2021, 2023 water heater, newly painted exterior, new class 4 Hail Resistant roof in 2026. Kitchen appliances and washer and dryer convey.
Property Features
Property Type: Residential - Single Family
Cooling: Ceiling Fan(s), Central Air, Electric, Roof Turbine(s
Fireplaces: 1
Garage: 2 car attached
Heating: Central, Fireplace(s)
Home Style: Contemporary/Modern
Lot Size: 0.20 Acres
Roof Type: Shingle
Year Built: 1987
Amenities
Built-in Features
Cable TV Available
Decorative Lighting
Dry Bar
Eat-in Kitchen
Granite Counters
High Speed Internet Available
Pantry
Walk-In Closet(s)
Attached Grill
Gas Grill
Rain Gutters
Outdoor Grill
Private Yard
Feature Descriptions
Accessibility: Accessible Grip
Appliances: Dishwasher, Disposal, Dryer, Electric Cooktop, Electric Oven, Microwave, Double Oven, Refrigerator, Washer
Community Features: Curbs, Jogging Path/Bike Path, Park
Days on Site: 5
Exterior: Brick, Wood
Fencing: Back Yard, Fenced, Wood
Fireplace: Family Room, Masonry
Flooring: Carpet, Ceramic Tile, Hardwood, Tile
Laundry: Utility Room, Full Size W/D Area, Dryer Hookup, Washer Hookup
Lot: Corner Lot, Cul-De-Sac, Landscaped, Level, Many Trees, Sprinkler System, Subdivision
Other Equipment: TV Antenna
Parcel#: 06002536
Parking: Additional Parking
Parking Notes: Additional Parking
Patio/Porch: Deck, Patio
Pool: Gunite, In Ground, Pool Sweep, Private
Swimming Pool: Yes
Utilities: Asphalt, Concrete, Curbs
Window: Bay Window(s), Shutters, Skylights(s), Window Coverings
Local Schools
Elementary School: Meadowcrk
School District: Hurst-Euless-Bedford ISD
Listed By / Shown By
Listed By
Agency Name: JPAR Dallas
Agency Contact: 972-836-9295
Agent Name: Mike Griffith
Shown By
Agency Title: Kelly, Realtors
Agency Phone: (254) 741-1500
Agency Email: info@kellyrealtors.com
Agency Text: (254) 717-6447

Estimate Your Payment
Estimated Payment
$ 1,321.55 per month $1,168.42 Principal & Interest $0.00 Property Tax (data not provided by mls) $153.13 Homeowner's Insurance
3113 Rustic Woods Court | MLS# 21360116
This single family home located at 3113 Rustic Woods Court, Bedford, TX 76021 is currently listed for sale with an asking price of $525,000. This property was built in 1987 and has 5 bedrooms and 2 full and 1 partial baths with 2614 sq. ft. Rustic Woods Court is located in the Rustic Woods Add subdivision within the Hurst-Euless-Bedford ISD school district. Search Rustic Woods Add real estate on www.kellyrealtors.com today.