
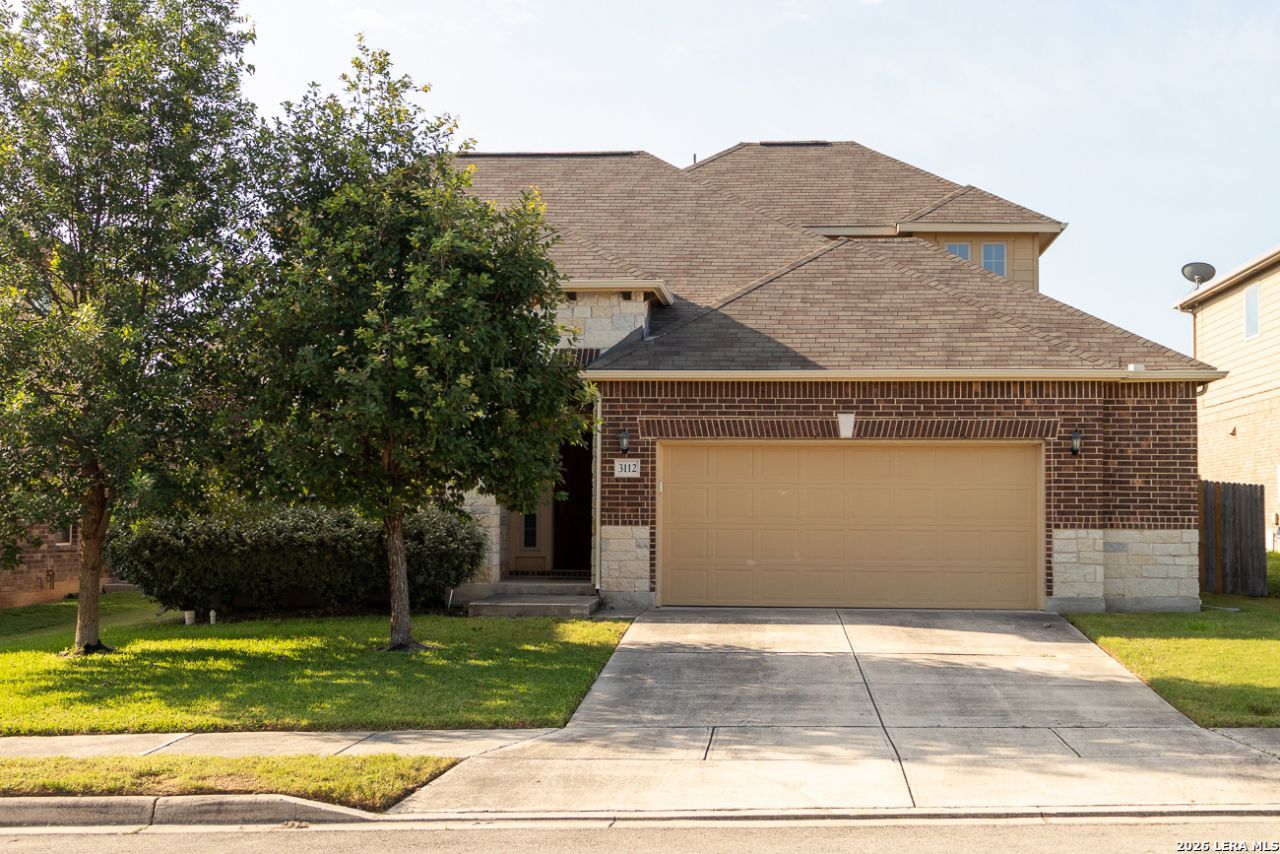
BEDS4
BATHS3 full
SQUARE FEET3,005
MLS#1969847
STATUSActive
PROPERTY TYPEResidential - Single Family
SUBDIVISIONFAIRWAY RIDGE
SCHOOLSchertz-Cibolo-Universal City ISD
Property Description
DONT MISS THIS BEAUTIFUL HOME! This move-in ready 4-bedroom, 3-bath, 1.5-story home offers 3,005 sq. ft. and is nestled on a quiet cul-de-sac in the highly desirable Fairway Ridge subdivision in Schertz. Designed with an open-concept layout and soaring ceilings, the home features a spacious kitchen complete with a large island, breakfast bar, granite countertops, stainless steel appliances, and double built-in ovens. The primary suite is conveniently located downstairs, while upstairs offers a private guest suite and a versatile loft/game room. Additional highlights include a water softener system and a full sprinkler system for added comfort and convenience. Ideally situated near military bases, shopping, dining, and entertainment, this home combines space, functionality, and an unbeatable location. THIS ONE IS A MUST SEE!
Property Features
Property Type: Residential - Single Family
Cooling: One Central
Fuel Type: Electric
Heating: Central
Home Style: Two Story, Contemporary
Lot Size: 0.16 Acres
Roof Type: Composition
Stories: 2.0
Taxes: $7,546
Year Built: 2016
Feature Descriptions
Builder Name: Armadillo Homes
Currenty Leased: No
Days on Site: 49
Exterior: 3 Sides Masonry
Flooring: Carpeting, Ceramic Tile
Foundation: Slab
Hoa Fee: 66.55/Quarterly
HOA Mandatory: Yes
HOA Name: FAIRWAY RIDGE HOMEOWNERS
Inclusions: Ceiling Fans, Washer Connection, Dryer Connection, Cook Top, Microwave Oven, Refrigerator, Disposal, Dishwasher, Pre-Wired for Security, Electric Water Heater, Garage Door Opener, Carbon Monoxide Detector, City Garbage service
Interior: Two Living Area, Separate Dining Room, Eat-In Kitchen, Study/Library, Open Floor Plan, Laundry Main Level, Walk in Closets
Multiple HOA: No
Neighborhood Amenities: None
Parking: Two Car Garage
Pool/Spa: None
Tax By Multiple Counties: No
Type: Single Family Detached
Water/Sewer: Sewer System
Windows: All Remain
Room Sizes
Bedroom 2: 12 X 11
Bedroom 3: 12 X 11
Bedroom 4: 13 X 14
Kitchen: 20 X 16
Breakfast Room: 11 X 16
Dining Room: 13 X 13
Living Room: 15 X 15
Study/Office: 12 X 13
Local Schools
High School: Steele
Middle School: Dobie J. Frank
Elementary School: Wiederstein
School District: Schertz-Cibolo-Universal City ISD
Listed By / Shown By
Listed By
Agency Name: Wealth Partners Realty Group, LLC
Agency Phone: (210) 960-9773
Shown By
Agency Title: Kelly, Realtors
Agency Phone: (254) 741-1500
Agency Email: info@kellyrealtors.com
Agency Text: (254) 717-6447

Estimate Your Payment
Estimated Payment
$ 1,585.38 per month $845.72 Principal & Interest $628.83 Property Tax $110.83 Homeowner's Insurance
3112 Golf Tree | MLS# 1969847
This single family home located at 3112 Golf Tree, Schertz, TX 78108 is currently listed for sale with an asking price of $380,000. This property was built in 2016 and has 4 bedrooms and 3 full baths with 3005 sq. ft. Golf Tree is located in the FAIRWAY RIDGE subdivision within the Schertz-Cibolo-Universal City ISD school district. Search FAIRWAY RIDGE real estate on www.kellyrealtors.com today.