
BEDS4
BATHS3 full
SQUARE FEET2,339
MLS#21297102
STATUSActive
PROPERTY TYPEResidential - Single Family
SUBDIVISIONLiberty
SCHOOLMelissa ISD
Property Description
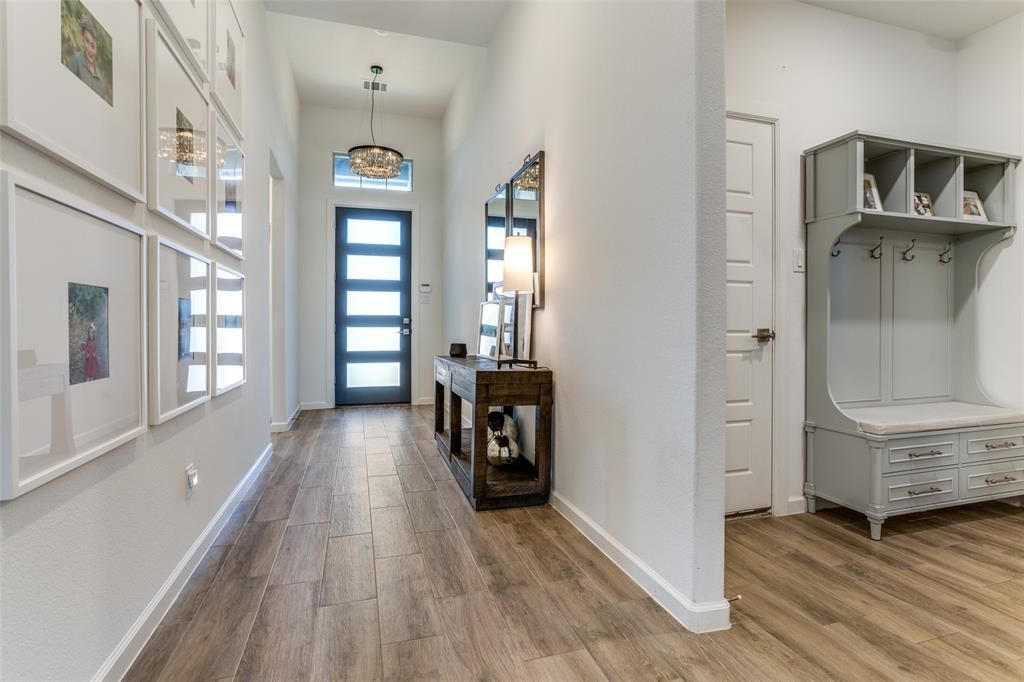
NEW PRICE — NOW $499,000! Looking for a newer, move-in-ready home in Melissa without the wait of new construction? This 2021 K. Hov home in Liberty delivers 4 bedrooms, 3 full baths and 2,339 SF of thoughtfully designed living space. The single-story layout features an upgraded kitchen with double ovens, a 5-burner gas cooktop, walk-in pantry and abundant cabinetry. The spacious primary suite offers a comfortable retreat, while three additional bedrooms provide flexibility for family, guests, and there is a dedicated office, hobbies, flex space.Enjoy the established Liberty community with resort-style amenities including a neighborhood pool, basketball courts, soccer fields, fishing ponds and walking trails. Additional features include a move-in-ready interior, upgraded lighting and finishes, and an easy-to-maintain layout designed for everyday living.Why wait for construction when you can move into a 2021 home now? Conveniently located in Melissa with easy access to McKinney, shopping, dining, schools and major North Texas employment centers. -Carpets were professionally cleaned Aug 25. -Comes with a fridge for easy move in day one. -Jellyfish lights already installed.-Living room floor plug.-Freshly painted cabinets-Professionally cleaned4 BEDROOMS, 3 FULL BATHS, 2,339 SF, SINGLE STORY, 2021 CONSTRUCTION, LIBERTY, $499,000Schedule your private showing today.
Property Features
Property Type: Residential - Single Family
Cooling: Ceiling Fan(s), Central Air, Electric
Fireplaces: 1
Garage: 2 car attached
Heating: Central, Natural Gas
Home Style: Traditional
Lot Size: 0.14 Acres
Roof Type: Shingle
Year Built: 2021
Amenities
High Speed Internet Available
Kitchen Island
Pantry
Walk-In Closet(s)
Rain Gutters
Feature Descriptions
Appliances: Dishwasher, Disposal, Gas Cooktop, Gas Water Heater, Microwave, Double Oven, Tankless Water Heater, Vented Exhaust Fan
Days on Site: 59
Exterior: Brick
Fencing: Back Yard, Brick, Wood
Fireplace: Electric
Flooring: Carpet, Ceramic Tile
HOA Fee: 420/ Semi-Annual
Lot Dimensions: 50 x 120
Parcel#: R1227500G01301
Parking: Concrete, Driveway, Garage Door Opener, Garage Faces Front, Garage Single Door
Parking Notes: Concrete, Driveway, Garage Door Opener, Garage Faces
Utilities: City Sewer, City Water, Co-op Electric, Community Mailbox, Curbs, Individual Gas Meter, Individual Water Meter, Natural Gas Available, Sidewalk, Underground Utilities
Room Sizes
Bedroom-Primary: 13.00 x 18.00 Level - 1
Office: 12.00 x 11.00 Level - 1
Bedroom: 10.00 x 12.00 Level - 1
Bedroom: 12.00 x 11.00 Level - 1
Bedroom: 12.00 x 11.00 Level - 1
Laundry: 6.00 x 7.00 Level - 1
Dining Room: 8.00 x 10.00 Level - 1
Living Room: 20.00 x 12.00 Level - 1
Local Schools
Elementary School: Harry Mckillop
School District: Melissa ISD
Listed By / Shown By
Listed By
Agency Name: Real Broker, LLC
Agency Contact: 469-353-0892
Agent Name: Keith Thorndike
Shown By
Agency Title: Kelly, Realtors
Agency Phone: (254) 741-1500
Agency Email: info@kellyrealtors.com
Agency Text: (254) 717-6447

Estimate Your Payment
Estimated Payment
$ 1,256.10 per month $1,110.56 Principal & Interest $0.00 Property Tax (data not provided by mls) $145.54 Homeowner's Insurance
3111 Eagle Lane | MLS# 21297102
This single family home located at 3111 Eagle Lane, Melissa, TX 75454 is currently listed for sale with an asking price of $499,000. This property was built in 2021 and has 4 bedrooms and 3 full baths with 2339 sq. ft. Eagle Lane is located in the Liberty subdivision within the Melissa ISD school district. Search Liberty real estate on www.kellyrealtors.com today.