
BEDS3
BATHS2 full 1 partial
SQUARE FEET1,428
MLS#2023426
STATUSNew
PROPERTY TYPEResidential - Single Family
SUBDIVISIONSAVANNAH PLACE UNIT 2
SCHOOLEast Central ISD
Property Description
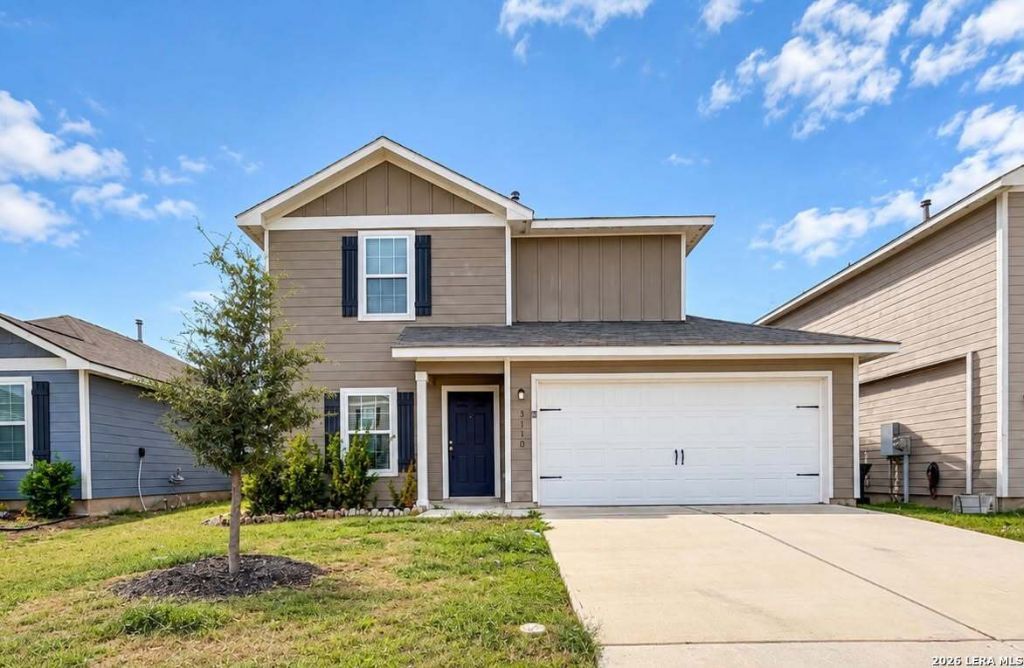
Build in 2022, this Canyon plan offers 3 bedrooms and 2 and a half bathroom. This open floor plan offers granite countertops in all the wet areas, stainless steel energy-efficient kitchen appliances, designer cabinets with crown molding and a WI-FI enabled garage door opener. The Canyon plan features a gas range chef ready kitchen and a large dining area to be close to the family room. Master bedrooms suite has a large walk-in closet and 2 additional bedrooms, that share a bathroom.
Property Features
Property Type: Residential - Single Family
Cooling: One Central
Fuel Type: Electric
Heating: Central
Home Style: Two Story
Lot Size: 0.10 Acres
Roof Type: Composition
Stories: 2.0
Taxes: $5,219
Year Built: 2022
Feature Descriptions
Builder Name: LGI
Currenty Leased: No
Days on Site: 6
Energy Efficient: Programmable Thermostat, Low E Windows
Exterior: Siding
Flooring: Carpeting, Vinyl
Foundation: Slab
Hoa Fee: 456/Annually
HOA Mandatory: Yes
HOA Name: SAVANNAH PLACE HOA, INC
Improvements: Street Paved, Curbs, Street Gutters, Sidewalks
Inclusions: Washer Connection, Dryer Connection, Microwave Oven, Stove/Range, Refrigerator, Disposal, Dishwasher, Ice Maker Connection, Smoke Alarm, Electric Water Heater, Garage Door Opener, City Garbage service
Interior: One Living Area, Liv/Din Combo
Multiple HOA: No
Neighborhood Amenities: Park/Playground
Parking: Two Car Garage
Pool/Spa: None
Supplier - Electric: CPS Energy
Supplier - Sewer: SA River A.
Supplier - Water: East Central
Tax By Multiple Counties: No
Type: Single Family Detached
Water/Sewer: Water System
Windows: Some Remain
Room Sizes
Bedroom 2: 9 X 10
Bedroom 3: 13 X 9
Kitchen: 11 X 14
Dining Room: 10 X 14
Living Room: 15 X 17
Utility Room: 6 X 4
Local Schools
High School: East Central
Middle School: VALOR MIDDLE SCHOOL
Elementary School: Oak Crest Elementary
School District: East Central ISD
Listed By / Shown By
Listed By
Agency Name: Aterj Realty
Agency Phone: (210) 834-6877
Shown By
Agency Title: Kelly, Realtors
Agency Phone: (254) 741-1500
Agency Email: info@kellyrealtors.com
Agency Text: (254) 717-6447

Estimate Your Payment
Estimated Payment
$ 1,101.98 per month $589.78 Principal & Interest $434.92 Property Tax $77.29 Homeowner's Insurance
3110 Jackson Smt | MLS# 2023426
This single family home located at 3110 Jackson Smt, Converse, TX 78109 is currently listed for sale with an asking price of $265,000. This property was built in 2022 and has 3 bedrooms and 2 full and 1 partial baths with 1428 sq. ft. Jackson Smt is located in the SAVANNAH PLACE UNIT 2 subdivision within the East Central ISD school district. Search SAVANNAH PLACE UNIT 2 real estate on www.kellyrealtors.com today.