
BEDS4
BATHS3 full 1 partial
SQUARE FEET3,188
MLS#21392668
STATUSActive
PROPERTY TYPEResidential - Single Family
SUBDIVISIONWaterbrook Ph One
SCHOOLArgyle ISD
Property Description
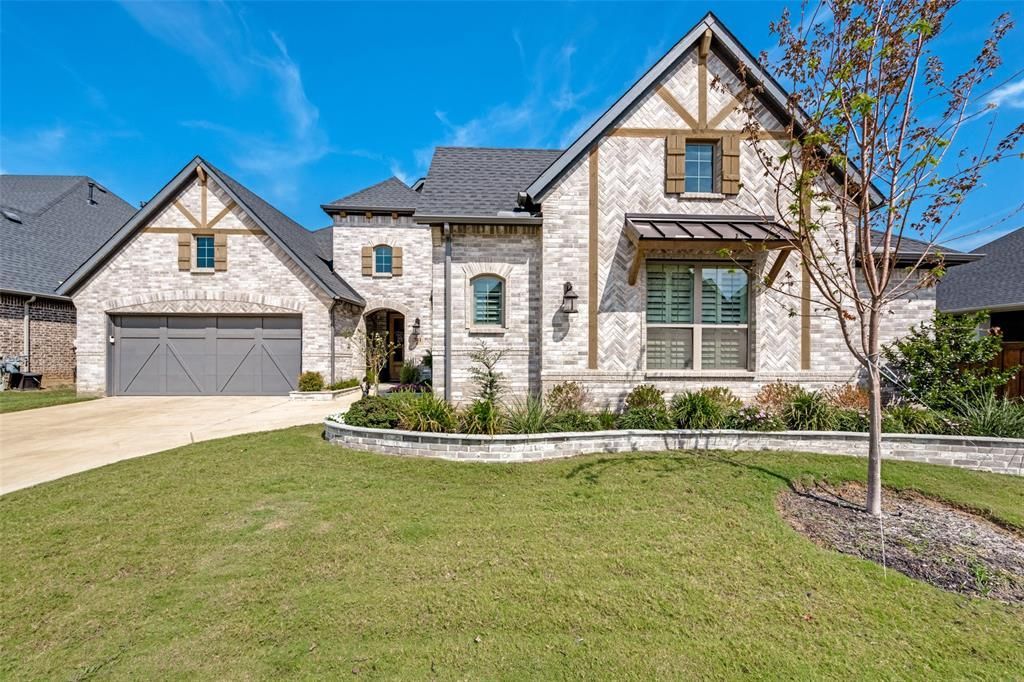
Experience refined Texas living in this stunning 2024 one-story Coventry Tuscola home situated on a premium and private lot. The over-sized covered back patio faces north which results in full-time shade throughout the year. The thoughtfully designed interior includes 4 bedrooms, 3.5 bathrooms, study and finished media-game room totaling 3,199 SF of elevated living. The open-concept layout features soaring and crafted ceilings, floor to ceiling windows, a gourmet kitchen with oversized island, gas cooktop, double ovens, custom hood, walk-in pantry, plus a spacious living area surrounding a modern fireplace. The private primary retreat showcases a vaulted ceiling, spa-inspired bath, oversized shower, dual vanities, free-standing tub and generous walk-in closet. Enjoy exceptional outdoor living with an expansive covered patio, built-in smoker and grill, beverage refrigerator, 55” TV, fire pit, pergola and covered hot tub. Located in highly desirable Argyle ISD and near Liberty Christian, this sophisticated home delivers luxury, comfort and modern style in one exceptional setting.
Property Features
Property Type: Residential - Single Family
Cooling: Ceiling Fan(s), Central Air, ENERGY STAR Qualified E
Fireplaces: 1
Garage: 3 car attached
Lot Size: 0.23 Acres
Roof Type: Shingle
Year Built: 2023
Amenities
Built-in Features
Cable TV Available
Chandelier
Decorative Lighting
Double Vanity
Eat-in Kitchen
Flat Screen Wiring
Granite Counters
High Speed Internet Available
In-Law Suite Floorplan
Kitchen Island
Natural Woodwork
Open Floorplan
Pantry
Smart Home System
Sound System Wiring
Vaulted Ceiling(s)
Walk-In Closet(s)
Wired for Data
Second Primary Bedroom
Attached Grill
Covered Patio/Porch
Outdoor Kitchen
Outdoor Living Center
Feature Descriptions
Appliances: Built-in Gas Range, Dishwasher, Disposal, Electric Oven, Microwave, Double Oven, Plumbed For Gas in Kitchen, Vented Exhaust Fan, Water Purifier
Days on Site: 1
Exterior: Brick, Wood
Fencing: Back Yard, Wood
Fireplace: Family Room, Gas Logs
HOA Fee: 1750/ Annually
Lot: Few Trees, Interior Lot, Sprinkler System, Subdivision
Parcel#: R748337
Parking: Driveway, Electric Vehicle Charging Station(s), Epoxy Flooring, Garage, Garage Door Opener, Garage Double Door, Garage Faces Front, Garage Single Door, Kitchen Level, Lighted
Parking Notes: Driveway, Electric Vehicle Charging Station(s), Epox
Patio/Porch: Covered
Utilities: City Sewer, City Water, Curbs
Window: Electric Shades
Local Schools
Elementary School: Hilltop
School District: Argyle ISD
Listed By / Shown By
Listed By
Agency Name: Crawford and Company, REALTORS
Agency Contact: 972-816-7436
Agent Name: Meredith Greenstreet
Shown By
Agency Title: Kelly, Realtors
Agency Phone: (254) 741-1500
Agency Email: info@kellyrealtors.com
Agency Text: (254) 717-6447

Estimate Your Payment
Estimated Payment
$ 2,235.30 per month $1,976.30 Principal & Interest $0.00 Property Tax (data not provided by mls) $259.00 Homeowner's Insurance
311 Waters Edge Drive | MLS# 21392668
This single family home located at 311 Waters Edge Drive, Argyle, TX 76226 is currently listed for sale with an asking price of $888,000. This property was built in 2023 and has 4 bedrooms and 3 full and 1 partial baths with 3188 sq. ft. Waters Edge Drive is located in the Waterbrook Ph One subdivision within the Argyle ISD school district. Search Waterbrook Ph One real estate on www.kellyrealtors.com today.