
BEDS4
BATHS2 full 1 partial
SQUARE FEET2,214
MLS#1993194
STATUSActive
PROPERTY TYPEResidential - Single Family
SUBDIVISIONRidgeview
SCHOOLNorth East ISD
Property Description
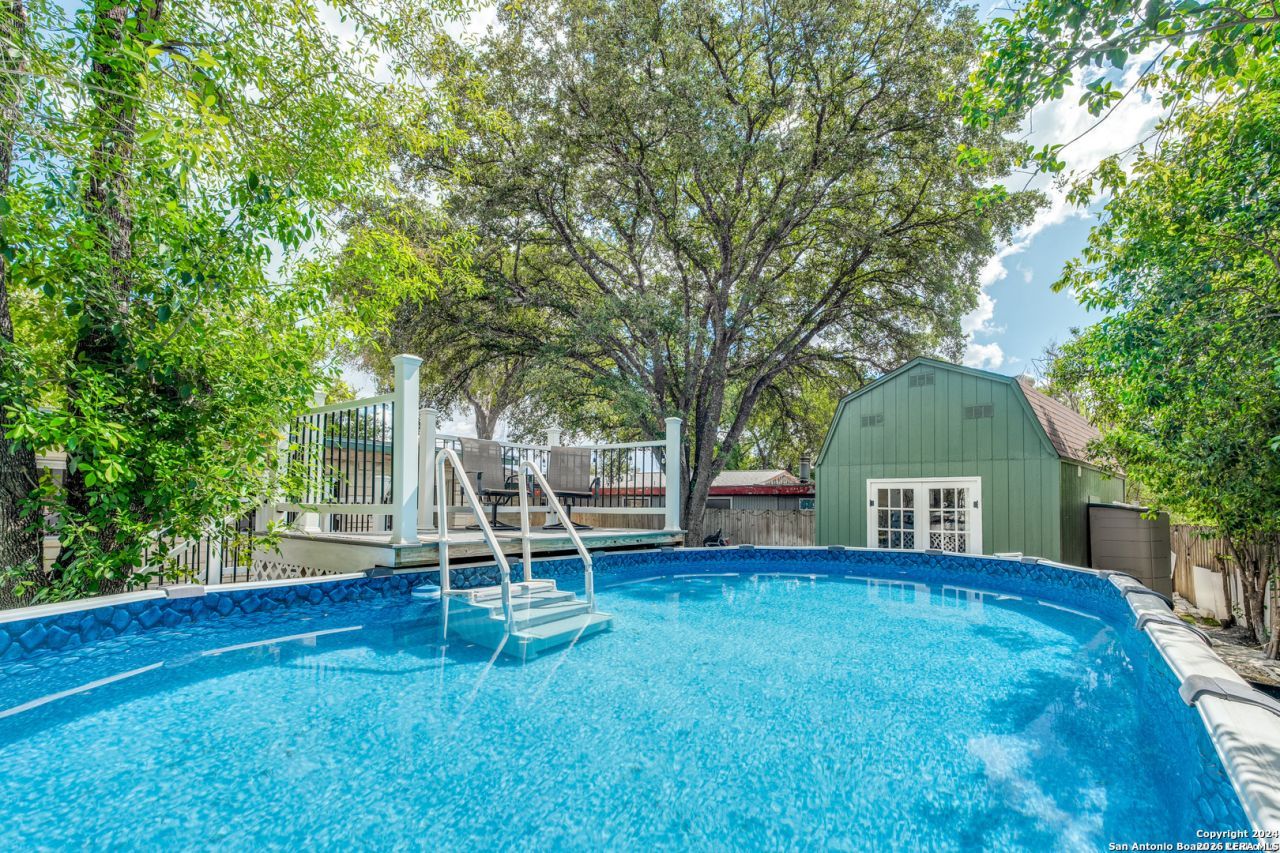
Enjoy tons of natural lighting and comfortable living in this beautifully updated home backing to a peaceful greenbelt. Features include luxury-vinyl flooring throughout, fabulous updated baths and chefs kitchen with gas cooking, a versatile flex room perfect for a study, exercise room, additional bedroom or large storage room. Note that there are 8 "mini split" AC unites, one in each room for maximum targeted, highly efficient heating and cooling for individual preference. Step outside to enjoy the above-ground pool, pool house with half bath and sprinkler system all creating the ideal space for relaxation and entertaining. This move-in-ready home offers both style and functionality in a desirable location. Conveniently located near San Antonio International Airport, The Quarry, premier dining, shopping, and major highways. Please Note: Property is currently operating with a City of San Antonio Short-term Rental (STR) permit. Buyer may have the opportunity to continue STR use, subject to City approval.
Property Features
Property Type: Residential - Single Family
Cooling: Zoned
Fenced: Yes
Fireplaces: 1
Fuel Type: Other
Heating: Other
Home Style: One Story
Lot Size: 0.23 Acres
Roof Type: Composition
Stories: 1.0
Taxes: $7,956
Year Built: 1956
Feature Descriptions
Accessibility: No Stairs, First Floor Bath
Builder Name: unknown
Currenty Leased: No
Days on Site: 86
Exterior: Privacy Fence
Exterior: 4 Sides Masonry, Stone/Rock
Fireplace: One, Family Room, Glass/Enclosed Screen
Flooring: Vinyl
Foundation: Slab
HOA Mandatory: No
Improvements: Street Paved, Curbs, Street Gutters, Sidewalks, Streetlights, City Street
Inclusions: Washer Connection, Dryer Connection, Self-Cleaning Oven, Microwave Oven, Stove/Range, Gas Cooking, Refrigerator, Disposal, Dishwasher, Smoke Alarm, Solid Counter Tops, City Garbage service
Interior: Two Living Area, Liv/Din Combo, Breakfast Bar, Study/Library, Utility Room Inside,1st Floor Lvl/No Steps, Converted Garage, High Ceilings, Open Floor Plan, Cable TV Available, High Speed Internet, Laundry Main Level, Attic - Access only
Lot: On Greenbelt, City View
Neighborhood Amenities: None
Parking: Converted Garage
Pool/Spa: Above Ground Pool
Supplier - Electric: CPS
Supplier - Garbage: Ciy
Supplier - Water: SAWS
Swimming Pool: Yes
Tax By Multiple Counties: No
Type: Single Family Detached
Water/Sewer: Water System, City
Windows: All Remain
Room Sizes
Bedroom 2: 12 X 18
Bedroom 3: 12 X 13
Bedroom 4: 20 X 12
Kitchen: 11 X 17
Dining Room: 13 X 20
Living Room: 15 X 15
Family Room: 13 X 20
Utility Room: 5 X 8
Study/Office: 12 X 18
Office: 12 X 18
Local Schools
High School: Lee
Middle School: Nimitz
Elementary School: Ridgeview
School District: North East ISD
Listed By / Shown By
Listed By
Agency Name: JB Goodwin, REALTORS
Agency Phone: (210) 581-9050
Shown By
Agency Title: Kelly, Realtors
Agency Phone: (254) 741-1500
Agency Email: info@kellyrealtors.com
Agency Text: (254) 717-6447

Estimate Your Payment
Estimated Payment
$ 1,710.17 per month $925.84 Principal & Interest $663.00 Property Tax $121.33 Homeowner's Insurance
311 Waring Dr | MLS# 1993194
This single family home located at 311 Waring Dr, San Antonio, TX 78216 is currently listed for sale with an asking price of $416,000. This property was built in 1956 and has 4 bedrooms and 2 full and 1 partial baths with 2214 sq. ft. Waring Dr is located in the Ridgeview subdivision within the North East ISD school district. Search Ridgeview real estate on www.kellyrealtors.com today.