
BEDS3
BATHS2 full
SQUARE FEET2,304
MLS#21369273
STATUSPending
PROPERTY TYPEResidential - Single Family
SUBDIVISIONOriginal Stamford
SCHOOLStamford ISD
Property Description
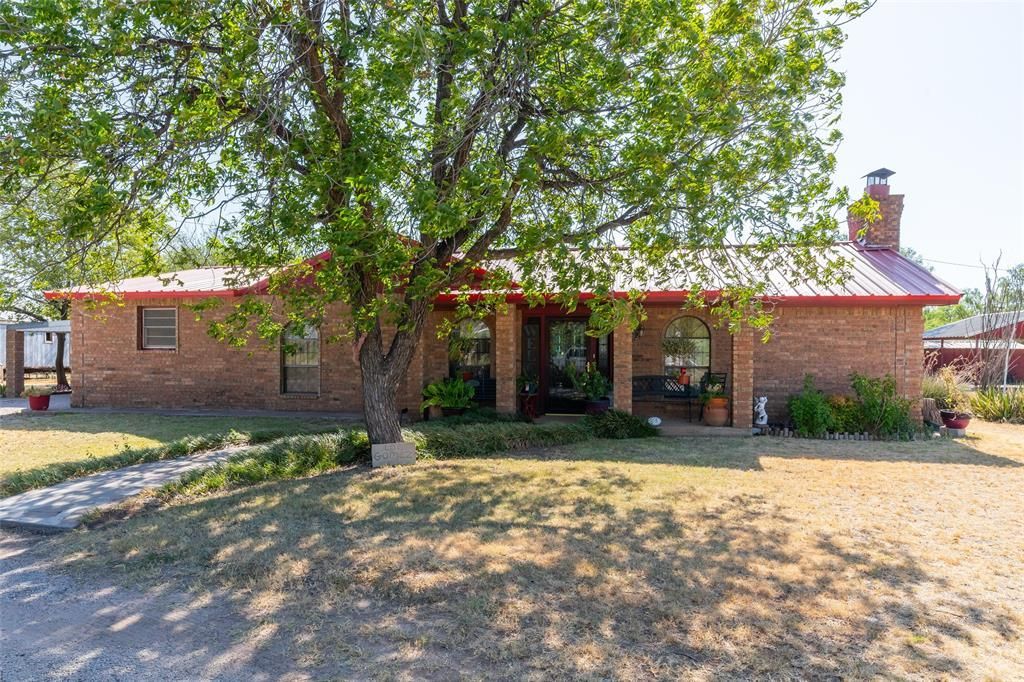
Small Town living..IN STYLE! Located in Stamford, Texas this 3 bedroom, 2 bath, beautiful, brick home has 2,304 SF of living space, spans 2 lots, and is thoughtfully laid out with gatherings in mind. Vaulted ceilings, lined with rich wooden beams, and an open lay out create a large, comfortable welcome and whether you are congregating around the gorgeous floor to ceiling, brick fireplace on game night, or meeting for a home cooked meal in the kitchen and dining area, there is plenty of room for all. There is also a second living area designed for more intimate gatherings, quiet moments, or evening beverages. Warm Spanish tile accents the floors and tops the large kitchen island. Features also include a gas cooktop, and a built in, indoor grill. Bedrooms are located in the main hall where the primary is ensuite and includes a large walk in closet. Along with the 2 lots the house sits on, there is a 3rd lot that has it's own electric and water meter, perfect for a tiny house or trailer to accommodate over night friends and family. A 4th, corner lot contains a 2 car carport and a small shop with electricity. Also included is the unimproved corner lot across the street! That adds up to approximately 1 acre to spread your wings! Come see how all this space can benefit YOU and yours!
Property Features
Property Type: Residential - Single Family
Cooling: Ceiling Fan(s), Central Air, Electric
Fireplaces: 1
Heating: Central, Natural Gas
Lot Size: 0.57 Acres
Roof Type: Metal
Year Built: 1985
Amenities
Decorative Lighting
Eat-in Kitchen
Kitchen Island
Natural Woodwork
Open Floorplan
Tile Counters
Walk-In Closet(s)
Covered Patio/Porch
Storage
Feature Descriptions
Appliances: Dishwasher, Electric Oven, Gas Cooktop, Gas Water Heater, Indoor Grill, Microwave
Days on Site: 58
Exterior: Brick
Fireplace: Brick, Gas Logs, Living Room, Stone
Flooring: Concrete, Laminate, Tile
Laundry: Electric Dryer Hookup, Utility Room, Full Size W/D Area
Lot: Acreage, Cleared, Corner Lot, Landscaped
Parcel#: R15898
Parking: Attached Carport, Carport, Driveway
Parking Notes: Attached Carport, Carport, Driveway
Patio/Porch: Covered, Front Porch, Patio
Utilities: City Sewer, City Water
Window: Window Coverings
Local Schools
Elementary School: Oliver
School District: Stamford ISD
Listed By / Shown By
Listed By
Agency Name: Real Broker
Agent Name: Suzanne Fulkerson
Shown By
Agency Title: Kelly, Realtors
Agency Phone: (254) 741-1500
Agency Email: info@kellyrealtors.com
Agency Text: (254) 717-6447

Estimate Your Payment
Estimated Payment
$ 727.48 per month $643.19 Principal & Interest $0.00 Property Tax (data not provided by mls) $84.29 Homeowner's Insurance
311 S Berthelot Street | MLS# 21369273
This single family home located at 311 S Berthelot Street, Stamford, TX 79553 is currently listed for sale with an asking price of $289,000. This property was built in 1985 and has 3 bedrooms and 2 full baths with 2304 sq. ft. S Berthelot Street is located in the Original Stamford subdivision within the Stamford ISD school district. Search Original Stamford real estate on www.kellyrealtors.com today.