
BEDS4
BATHS3 full
SQUARE FEET3,043
MLS#21275323
STATUSActive
PROPERTY TYPEResidential - Single Family
SUBDIVISIONArgyle Xing Ph 1
SCHOOLArgyle ISD
Property Description
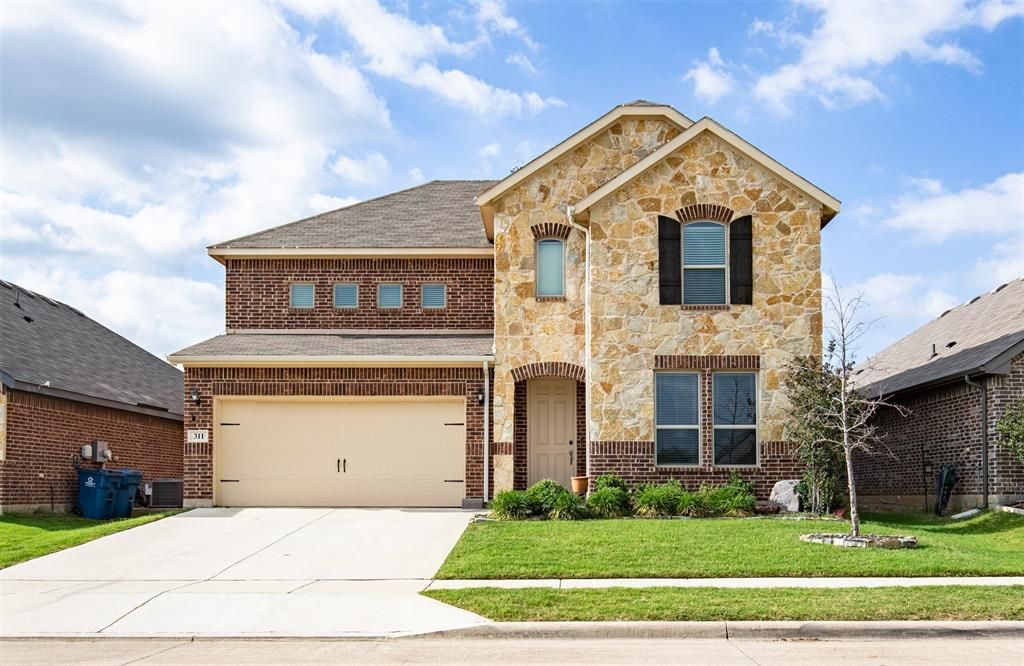
No PID, no MUD and lower taxes! Beautifully maintained and thoughtfully designed, this 5-year-old home offers an exceptional floor plan in sought-after Argyle ISD on the east side of Hwy 377 — all for under $600K! Featuring 4 bedrooms, 3 full baths, a dedicated office, and a desirable guest bedroom with full bath access on the first floor, this layout provides flexibility for multigenerational living, guests, or work-from-home needs. The spacious and inviting interior is complimented by a stunning backyard retreat complete with an oversized patio, deck, and pergola — ideal for entertaining or relaxing outdoors. With ample green space remaining for a trampoline, playset, or even a future pool, the possibilities are endless. Tucked away on a quiet cul-de-sac street with minimal traffic and a charming neighborhood pond, this home offers the perfect blend of comfort, functionality, and location.
Property Features
Property Type: Residential - Single Family
Cooling: Ceiling Fan(s), Central Air, Electric
Fireplaces: 1
Garage: 2 car attached
Heating: Central, Natural Gas, Zoned
Home Style: Traditional
Lot Size: 0.14 Acres
Roof Type: Composition
Year Built: 2021
Amenities
Built-in Features
Cable TV Available
Decorative Lighting
Eat-in Kitchen
Flat Screen Wiring
Granite Counters
High Speed Internet Available
In-Law Suite Floorplan
Kitchen Island
Open Floorplan
Pantry
Smart Home System
Walk-In Closet(s)
Wired for Data
Covered Patio/Porch
Rain Gutters
Lighting
Private Entrance
Private Yard
Storage
Feature Descriptions
Appliances: Dishwasher, Disposal, Gas Cooktop, Microwave, Plumbed For Gas in Kitchen, Refrigerator, Vented Exhaust Fan
Community Features: Curbs, Greenbelt, Jogging Path/Bike Path, Lake, Sidewalks
Days on Site: 5
Exclusions: Weather vane on roof
Exterior: Brick, Rock/Stone
Fencing: Wood
Fireplace: Gas Logs, Gas Starter, Living Room, Raised Hearth, Stone
Flooring: Carpet, Ceramic Tile
HOA Fee: 1060/ Annually
Laundry: Utility Room, Full Size W/D Area
Lot: Few Trees, Interior Lot, Landscaped, Sprinkler System, Subdivision
Other Equipment: Irrigation Equipment
Parcel#: R970974
Parking: Driveway, Enclosed, Garage, Garage Door Opener, Garage Faces Front, Garage Single Door, Inside Entrance, Lighted
Parking Notes: Driveway, Enclosed, Garage, Garage Door Opener, Garage
Patio/Porch: Covered, Deck, Rear Porch
Utilities: Cable Available, City Sewer, City Water, Concrete, Curbs, Individual Gas Meter, Individual Water Meter, Sidewalk, Underground Utilities
Window: Window Coverings
Local Schools
Elementary School: Argyle South
School District: Argyle ISD
Listed By / Shown By
Listed By
Agency Name: Independent Realty
Agency Contact: 314-791-4216
Agent Name: Kristen Wright
Shown By
Agency Title: Kelly, Realtors
Agency Phone: (254) 741-1500
Agency Email: info@kellyrealtors.com
Agency Text: (254) 717-6447

Estimate Your Payment
Estimated Payment
$ 1,507.82 per month $1,333.11 Principal & Interest $0.00 Property Tax (data not provided by mls) $174.71 Homeowner's Insurance
311 Rosie Court | MLS# 21275323
This single family home located at 311 Rosie Court, Argyle, TX 76226 is currently listed for sale with an asking price of $599,000. This property was built in 2021 and has 4 bedrooms and 3 full baths with 3043 sq. ft. Rosie Court is located in the Argyle Xing Ph 1 subdivision within the Argyle ISD school district. Search Argyle Xing Ph 1 real estate on www.kellyrealtors.com today.