
BEDS3
BATHS1 full
SQUARE FEET1,074
MLS#2011894
STATUSNew
PROPERTY TYPEResidential - Single Family
SUBDIVISIONUNIVERSITY PARK
SCHOOLSan Antonio ISD
Property Description
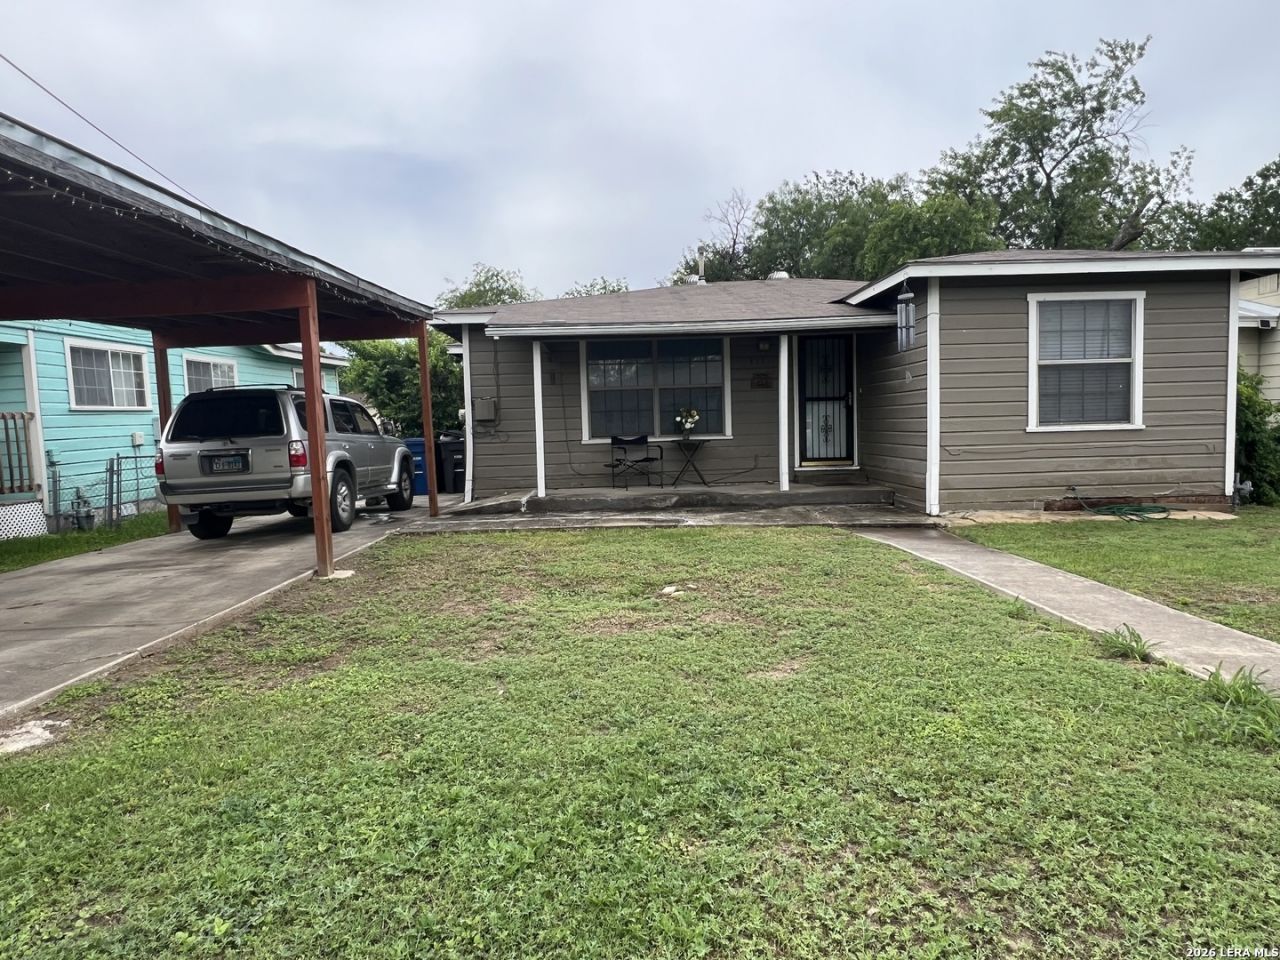
Welcome to UNIVERSITY Park Neighborhood. This home is a 3/1 with a functional floorpan. As you drive up you will see a covered carport and you will walk up to a covered front porch. Home has nice vinyl wood flooring in common areas and bedroom, tiled floor in kitchen with a ceramic backsplash, bathroom has a walk in tiled shower. Dining area allows you to exit home in the back yard onto a raised patio that greets you with an oversized backyard with a shed for storage. This home is under a 1 minute drive to St Marys University ready for anyone wanting to be close to St Marys for their yearly festivities whether you are the home owner or an investor who would like to turn this into a rental or and Air BNB. A 10 min. drive down Culebra Road will take you to HWY 151 AND 410 for plenty of shopping, dining, VA Hospital and Santa Rosa Hospital for anyone needing to stay close enough but not too close. Lackland A.F.B is under a 20 minute drive. Thank you for your interest and lets make a deal/
Property Features
Property Type: Residential - Single Family
Cooling: One Central
Fenced: Yes
Fuel Type: Natural Gas
Heating: Central
Home Style: One Story, Traditional
Lot Size: 0.16 Acres
Roof Type: Composition
Stories: 1.0
Taxes: $3,076
Year Built: 1966
Feature Descriptions
Builder Name: UNKNOWN
Currenty Leased: No
Days on Site: 3
Exterior: Patio Slab, Chain Link Fence, Double Pane Windows, Has Gutters
Exterior: Wood
Flooring: Ceramic Tile, Other
HOA Mandatory: No
Improvements: Street Paved, Curbs, Sidewalks, Streetlights
Inclusions: Ceiling Fans, Washer Connection, Dryer Connection, Stove/Range, Gas Cooking
Interior: One Living Area, Eat-In Kitchen, All Bedrooms Downstairs
Lot: Level
Lot Dimensions: 50X140
Miscellaneous: As-Is
Neighborhood Amenities: None
Parking: None/Not Applicable
Pool/Spa: None
Tax By Multiple Counties: No
Type: Single Family Detached
Water/Sewer: City
Windows: None Remain
Room Sizes
Bedroom 2: 1 X 1
Bedroom 3: 1 X 1
Kitchen: 1 X 1
Living Room: 1 X 1
Local Schools
High School: Call District
Middle School: Call District
Elementary School: Call District
School District: San Antonio ISD
Listed By / Shown By
Listed By
Agency Name: 3D Realty & Property Management
Agency Phone: (210) 865-8207
Shown By
Agency Title: Kelly, Realtors
Agency Phone: (254) 741-1500
Agency Email: info@kellyrealtors.com
Agency Text: (254) 717-6447

Estimate Your Payment
Estimated Payment
$ 633.92 per month $333.83 Principal & Interest $256.33 Property Tax $43.75 Homeowner's Insurance
311 Riverdale | MLS# 2011894
This single family home located at 311 Riverdale, San Antonio, TX 78228 is currently listed for sale with an asking price of $150,000. This property was built in 1966 and has 3 bedrooms and 1 full baths with 1074 sq. ft. Riverdale is located in the UNIVERSITY PARK subdivision within the San Antonio ISD school district. Search UNIVERSITY PARK real estate on www.kellyrealtors.com today.