
BEDS4
BATHS3 full
SQUARE FEET4,065
MLS#21414682
STATUSActive
PROPERTY TYPEResidential - Single Family
SUBDIVISIONHighland Shores Ph 12l
SCHOOLLewisville ISD
Property Description
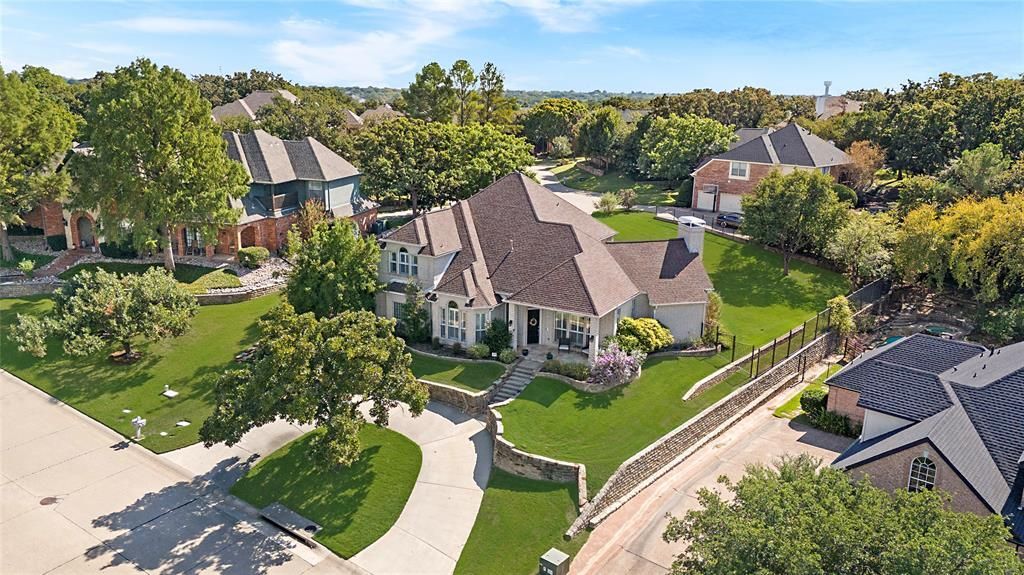
LIMITED-TIME OPPORTUNITY! Perched atop a hill on an elevated lot with beautiful views, this one-of-a-kind Highland Village property offers something truly special! Featuring 4 bedrooms, 3 bathrooms, and a uniquely positioned lot, this home is all about location, views, and possibilities. Two separate driveways provide exceptional parking flexibility, while the spacious backyard offers plenty of room to create your dream outdoor oasis, including a future pool! A separate gated side yard is the perfect private retreat for your furry friends. Whether you're enjoying the elevated setting, taking in the lake views, or envisioning all the ways to make this property your own, it's the lot that truly sets this home apart. Opportunities like this don't come around often, and this one is only available for a limited time. Don't miss your chance to make it yours!
Property Features
Property Type: Residential - Single Family
Cooling: Ceiling Fan(s), Central Air, Electric
Fireplaces: 1
Garage: 3 car attached
Heating: Central, Natural Gas
Home Style: Traditional
Lot Size: 0.45 Acres
Roof Type: Composition, Shingle, Tile, Wood
Year Built: 1997
Amenities
Built-in Features
Cable TV Available
Decorative Lighting
Eat-in Kitchen
Granite Counters
High Speed Internet Available
Open Floorplan
Pantry
Vaulted Ceiling(s)
Walk-In Closet(s)
Balcony
Covered Patio/Porch
Rain Gutters
Lighting
Feature Descriptions
Appliances: Dishwasher, Disposal, Electric Oven, Gas Cooktop, Gas Water Heater, Microwave, Double Oven, Plumbed For Gas in Kitchen
Community Features: Club House, Community Pool, Greenbelt, Jogging Path/Bike Path, Park, Pickle Ball Court, Playground, Sidewalks, Tennis Court(s)
Exclusions: Security System
Exterior: Brick
Fencing: Metal
Fireplace: Family Room, Living Room, Stone
Flooring: Carpet, Ceramic Tile, Slate
HOA Fee: 870/ Annually
Laundry: Utility Room, Full Size W/D Area, Dryer Hookup, Washer Hookup
Parcel#: R181283
Parking: Circular Driveway, Drive Through, Driveway, Garage, Garage Door Opener, Garage Double Door, Garage Faces Rear, Garage Single Door, Inside Entrance, Oversized
Parking Notes: Circular Driveway, Drive Through, Driveway, Garage, Ga
Patio/Porch: Covered, Front Porch, Patio
Swimming Pool: Yes
Utilities: City Sewer, City Water, Concrete, Curbs, Sidewalk, Underground Utilities
Window: Window Coverings
Local Schools
Elementary School: Mcauliffe
School District: Lewisville ISD
Listed By / Shown By
Listed By
Agency Name: The Agency Frisco
Agency Contact: 469-222-9318
Agent Name: Megan Waldo
Shown By
Agency Title: Kelly, Realtors
Agency Phone: (254) 741-1500
Agency Email: info@kellyrealtors.com
Agency Text: (254) 717-6447

Estimate Your Payment
Estimated Payment
$ 2,101.89 per month $1,858.35 Principal & Interest $0.00 Property Tax (data not provided by mls) $243.54 Homeowner's Insurance
3107 Hillside Drive | MLS# 21414682
This single family home located at 3107 Hillside Drive, Highland Village, TX 75077 is currently listed for sale with an asking price of $835,000. This property was built in 1997 and has 4 bedrooms and 3 full baths with 4065 sq. ft. Hillside Drive is located in the Highland Shores Ph 12l subdivision within the Lewisville ISD school district. Search Highland Shores Ph 12l real estate on www.kellyrealtors.com today.