
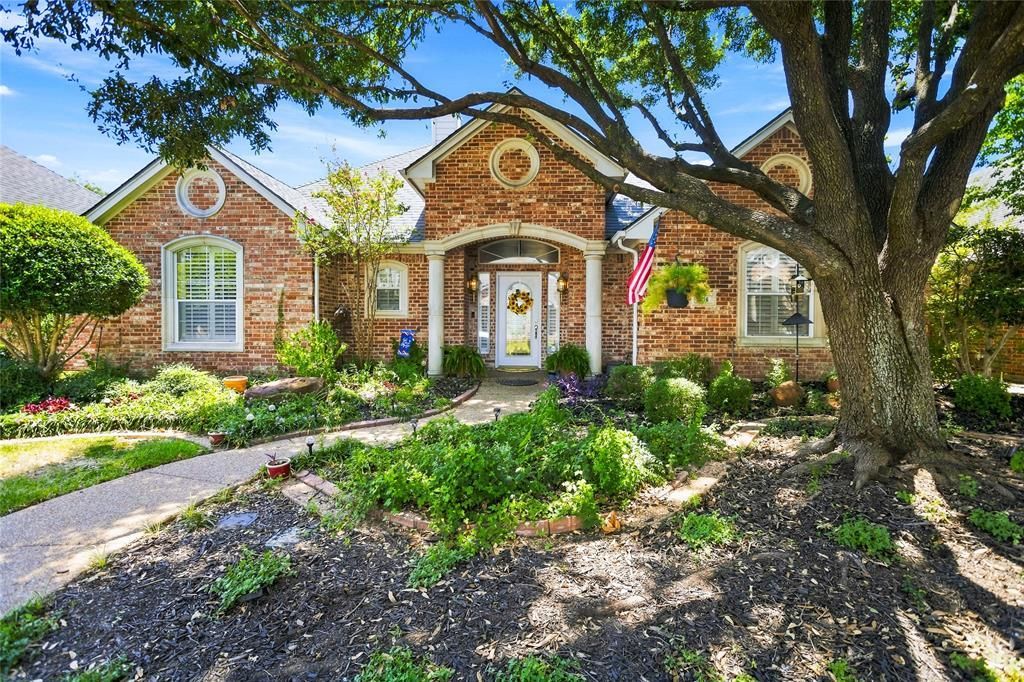
BEDS3
BATHS3 full
SQUARE FEET2,105
MLS#21350834
STATUSPending
PROPERTY TYPEResidential - Single Family
SUBDIVISIONLochngreen Village Add
SCHOOLArlington ISD
Property Description
There’s something special about a home that gives you room to live beautifully without asking you to spend all your time taking care of it. Tucked inside gated Loch’n Green Village, this lovely single-story, 3-bedroom, 3-bath home offers just that kind of ease.Inside, the spaces are generous and welcoming—made for slow mornings, dinner with friends, working from home or settling in by the fireplace at the end of the day. The kitchen keeps you connected, while the private primary suite gives you a place to truly retreat.Then there’s the courtyard. Step outside and home feels a little like vacation, with a decadent spool and spa, covered patio and water features creating your own private escape.But wait—there’s more! The third bedroom is a separate attached efficiency living suite, complete with full bath and closet space—giving guests or family a space of their own, with its own lock and access from the back gate near the spa area.Beyond your gate, private Loch’n Green walkways wind among the lochs, giving you another lovely reason to step outside. And when you’re ready to venture farther, Arlington shopping, dining and entertainment are nearby, with quick access to I-30.Come home, close the gate, and exhale.How will YOU live in Loch’n Green?
Property Features
Property Type: Residential - Single Family
Cooling: Electric
Fireplaces: 1
Garage: 2 car attached
Heating: Central, Natural Gas
Home Style: Contemporary/Modern
Lot Size: 0.18 Acres
Roof Type: Composition
Year Built: 1997
Amenities
Built-in Wine Cooler
Cable TV Available
Central Vacuum
Feature Descriptions
Appliances: Dishwasher, Disposal, Electric Oven, Gas Cooktop, Microwave, Refrigerator
Community Features: Sidewalks
Days on Site: 24
Exclusions: Note: Efficiency suite not pictured. Photos to come.
Exterior: Brick
Fencing: Brick, Gate, Wrought Iron
Fireplace: Gas Logs, Living Room
Flooring: Carpet, Ceramic Tile, Wood
HOA Fee: 452/ Quarterly
Laundry: Utility Room, Full Size W/D Area
Parcel#: 06930085
Parking: Garage Door Opener, Garage Faces Rear
Parking Notes: Garage Door Opener, Garage Faces Rear
Pool: Separate Spa/Hot Tub
Swimming Pool: Yes
Utilities: Cable Available, City Sewer, City Water, Individual Gas Meter, Individual Water Meter
Local Schools
Elementary School: Pope
School District: Arlington ISD
Listed By / Shown By
Listed By
Agency Name: Better Homes & Gardens, Winans
Agency Contact: 817-540-2905
Agent Name: Nina Henderson
Shown By
Agency Title: Kelly, Realtors
Agency Phone: (254) 741-1500
Agency Email: info@kellyrealtors.com
Agency Text: (254) 717-6447

Estimate Your Payment
Estimated Payment
$ 943.96 per month $834.59 Principal & Interest $0.00 Property Tax (data not provided by mls) $109.38 Homeowner's Insurance
3106 Stornoway Trail | MLS# 21350834
This single family home located at 3106 Stornoway Trail, Arlington, TX 76012 is currently listed for sale with an asking price of $375,000. This property was built in 1997 and has 3 bedrooms and 3 full baths with 2105 sq. ft. Stornoway Trail is located in the Lochngreen Village Add subdivision within the Arlington ISD school district. Search Lochngreen Village Add real estate on www.kellyrealtors.com today.