
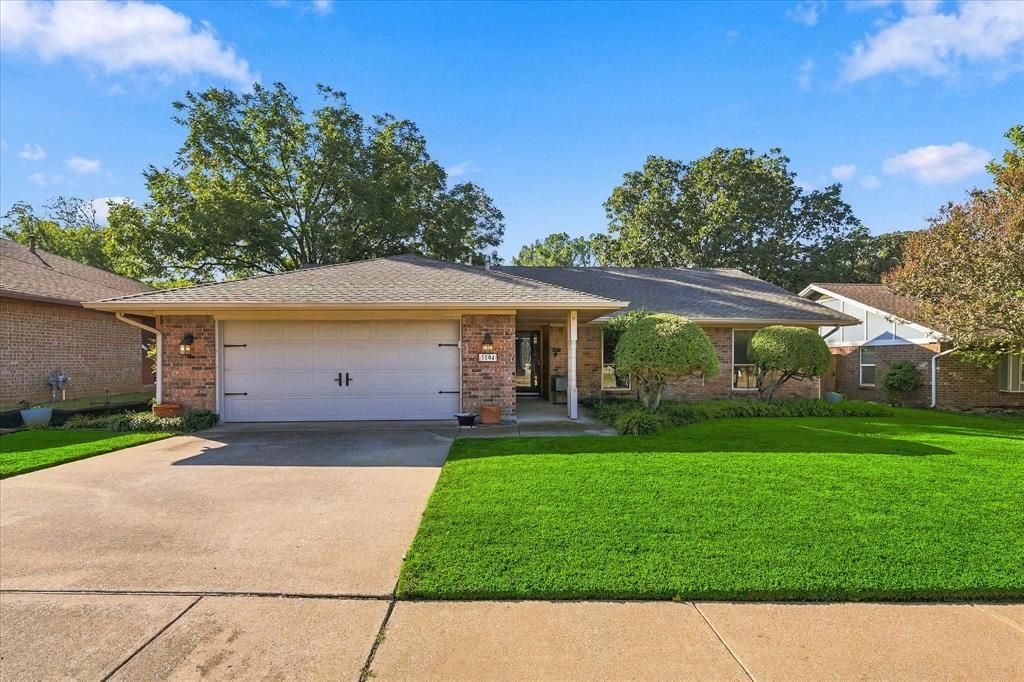
BEDS3
BATHS2 full
SQUARE FEET1,951
MLS#21417600
STATUSActive
PROPERTY TYPEResidential - Single Family
SUBDIVISIONTeakwood Estates Add
SCHOOLHurst-Euless-Bedford ISD
Property Description
Enjoy a convenient Bedford location with this 3 bedroom 2 bath home featuring a 2 car garage and easy access to the places you visit every dayLocated near Meadow Creek Elementary and Harwood Junior High this home puts schools and shopping close to home while a short drive to DFW Airport makes travel and welcoming out of town guests a little easierThe homeowner chose to fill in the former swimming pool so there is no longer a pool on the property giving the next owner a backyard to make their own without ongoing pool maintenanceWhether you are purchasing your first home looking to simplify or ready to add your personal touches this property offers an opportunity to settle into a convenient Mid Cities locationBring your ideas and imagine the possibilities for making this Bedford home your own
Property Features
Property Type: Residential - Single Family
Cooling: Ceiling Fan(s), Central Air, Electric
Fireplaces: 1
Garage: 2 car attached
Heating: Central, Natural Gas
Lot Size: 0.16 Acres
Roof Type: Composition
Year Built: 1982
Amenities
Eat-in Kitchen
Granite Counters
High Speed Internet Available
Kitchen Island
Paneling
Vaulted Ceiling(s)
Wet Bar
Feature Descriptions
Appliances: Dishwasher, Disposal, Electric Cooktop, Electric Oven, Gas Water Heater, Microwave, Convection Oven
Fireplace: Brick, Gas Starter, Masonry
Flooring: Ceramic Tile, Laminate
Laundry: Electric Dryer Hookup, Full Size W/D Area, Washer Hookup
Parcel#: 03098087
Parking: Garage Door Opener, Garage Faces Front
Parking Notes: Garage Door Opener, Garage Faces Front
Patio/Porch: Covered
Utilities: City Sewer, City Water
Window: Bay Window(s), Shutters, Window Coverings
Room Sizes
Kitchen: 12.00 x 18.00 Level - 1
Bedroom-Primary: 12.00 x 17.00 Level - 1
Bedroom: 11.00 x 13.00 Level - 1
Dining Room: 11.00 x 17.00 Level - 1
Bedroom: 12.00 x 13.00 Level - 1
Living Room: 20.00 x 19.00 Level - 1
Laundry: 9.00 x 4.00 Level - 1
Local Schools
Elementary School: Meadowcrk
School District: Hurst-Euless-Bedford ISD
Listed By / Shown By
Listed By
Agency Name: Smart Realty
Agency Contact: 817-999-3067
Agent Name: Christopher Carlson
Shown By
Agency Title: Kelly, Realtors
Agency Phone: (254) 741-1500
Agency Email: info@kellyrealtors.com
Agency Text: (254) 717-6447

Estimate Your Payment
Estimated Payment
$ 1,004.38 per month $888.00 Principal & Interest $0.00 Property Tax (data not provided by mls) $116.38 Homeowner's Insurance
3104 Joseph Court | MLS# 21417600
This single family home located at 3104 Joseph Court, Bedford, TX 76021 is currently listed for sale with an asking price of $399,000. This property was built in 1982 and has 3 bedrooms and 2 full baths with 1951 sq. ft. Joseph Court is located in the Teakwood Estates Add subdivision within the Hurst-Euless-Bedford ISD school district. Search Teakwood Estates Add real estate on www.kellyrealtors.com today.