
BEDS4
BATHS3 full
SQUARE FEET2,400
MLS#21380376
STATUSActive
PROPERTY TYPEResidential - Single Family
SUBDIVISIONLakeside Estates
SCHOOLCarroll ISD
Property Description
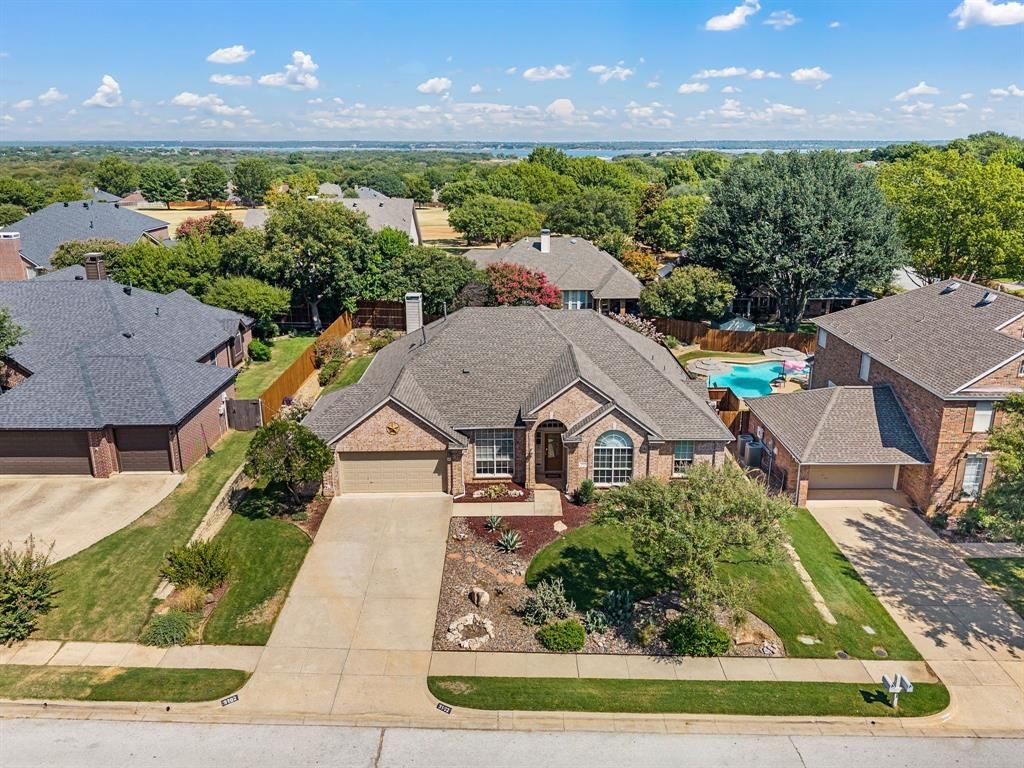
CARROLL ISD under 700k! N-S lot with well-maintained lawn & landscaping! Fabulous, single story floor plan with 4 BRs and 3 full baths in a 3-way split! 2 dining areas and 2 spacious living areas including formal living with French doors leading to the large covered patio plus the family room with fireplace which opens up into the kitchen & nook area with charming bay windows. The primary bedroom suite is located at the back right of the home & features a spacious bath with large walk-in closet, jet tub & separate walk-in shower. At the back left corner of the home is the guest bed & full bath. The additional 2 bedrooms & a full bath with 2 sinks are located at the front of the home. The play pool with boulder waterfall is surrounded by lovely & interesting gardens & plantings. New roof & gutters installed July 2026! New fence 2026 & pool resurface 2020. Wonderful floor plan and convenient location with easy access to Hwy 114, DFW Airport and many shopping options including Southlake Town Square! Other amenities include 2 inch blinds, lawn sprinklers, security system & huge covered patio.
Property Features
Property Type: Residential - Single Family
Cooling: Ceiling Fan(s), Central Air, Electric
Fireplaces: 1
Garage: 2 car attached
Heating: Central, Fireplace(s), Natural Gas
Home Style: Ranch, Traditional
Lot Size: 0.24 Acres
Roof Type: Composition
Year Built: 1999
Amenities
Cable TV Available
Kitchen Island
Open Floorplan
Pantry
Sound System Wiring
Walk-In Closet(s)
Covered Patio/Porch
Garden(s)
Rain Gutters
Feature Descriptions
Appliances: Dishwasher, Disposal, Electric Cooktop, Electric Oven, Gas Water Heater, Microwave, Refrigerator
Community Features: Playground, Sidewalks
Exterior: Brick
Fencing: Wood
Fireplace: Family Room, Gas Logs
Flooring: Carpet, Ceramic Tile
HOA Fee: 325/ Annually
Laundry: Electric Dryer Hookup, Utility Room, Full Size W/D Area, Dryer Hookup, Washer Hookup
Lot: Interior Lot, Landscaped, Level, Sprinkler System, Subdivision
Parcel#: 07175019
Parking: Concrete, Driveway, Garage Door Opener, Garage Faces Front
Parking Notes: Concrete, Driveway, Garage Door Opener, Garage Faces
Patio/Porch: Covered
Pool: Gunite, In Ground, Water Feature, Waterfall
Swimming Pool: Yes
Utilities: City Sewer, City Water
Window: Bay Window(s), Window Coverings
Local Schools
Elementary School: Johnson
School District: Carroll ISD
Listed By / Shown By
Listed By
Agency Name: Ebby Halliday, REALTORS
Agency Contact: 817-481-5882
Agent Name: Susan Mayer
Shown By
Agency Title: Kelly, Realtors
Agency Phone: (254) 741-1500
Agency Email: info@kellyrealtors.com
Agency Text: (254) 717-6447

Estimate Your Payment
Estimated Payment
$ 1,749.48 per month $1,546.77 Principal & Interest $0.00 Property Tax (data not provided by mls) $202.71 Homeowner's Insurance
3102 Lake Park Drive | MLS# 21380376
This single family home located at 3102 Lake Park Drive, Grapevine, TX 76051 is currently listed for sale with an asking price of $695,000. This property was built in 1999 and has 4 bedrooms and 3 full baths with 2400 sq. ft. Lake Park Drive is located in the Lakeside Estates subdivision within the Carroll ISD school district. Search Lakeside Estates real estate on www.kellyrealtors.com today.