
BEDS3
BATHS2 full
SQUARE FEET1,525
MLS#2015930
STATUSPending
PROPERTY TYPEResidential - Single Family
SUBDIVISIONSAVANNAH PLACE UNIT 1
SCHOOLEast Central ISD
Property Description
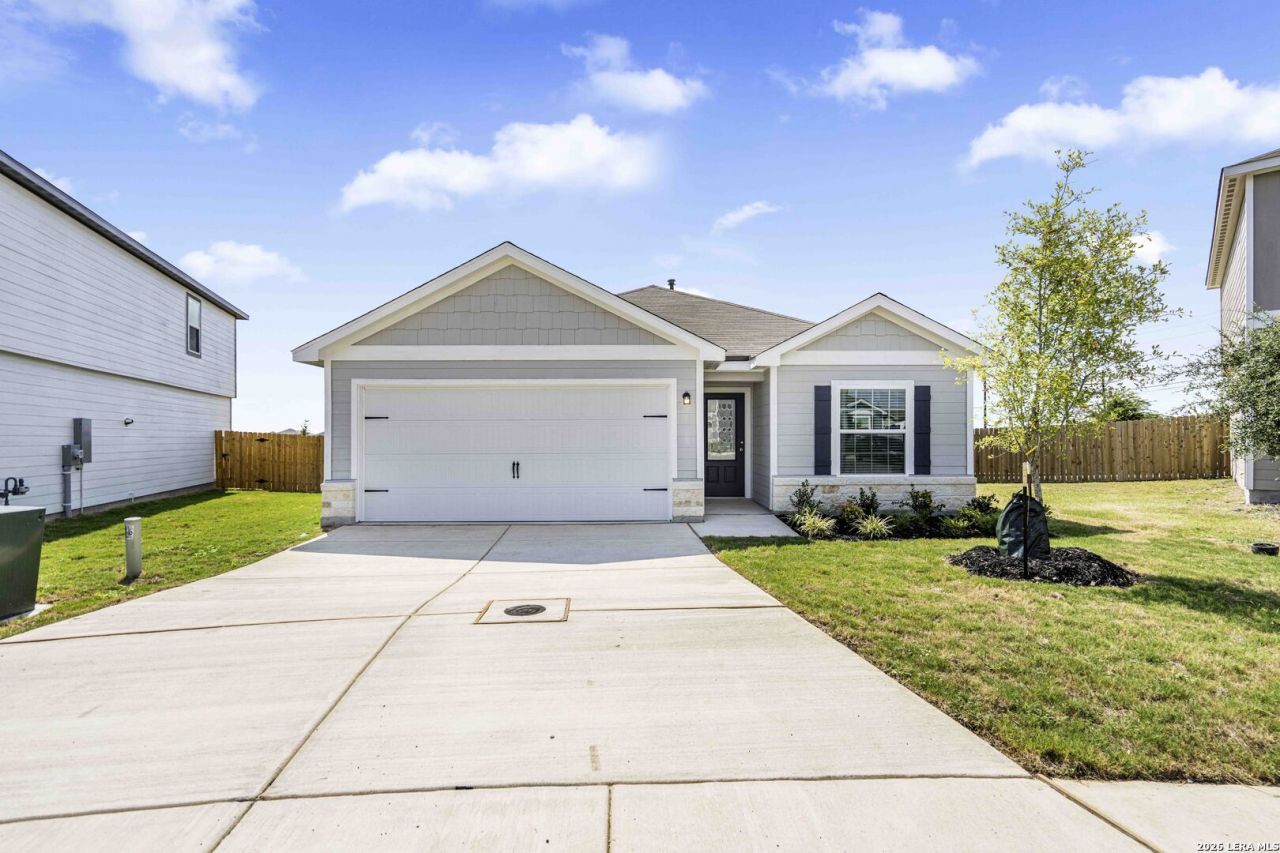
Make first impressions count with this beautiful new construction home at Savannah Place. This single-story, three-bedroom, two-bath home is bursting with character. The dining room located at the front of the home is the perfect space for family meals. The kitchen is open to the family room, creating the ideal entertainment area. The master suite is the perfect place to retreat to, with peaceful back yard views and an en-suite bathroom with a walk-in closet. All upgrades come included in this home such as granite countertops, energy-efficient kitchen appliances, luxury vinyl-plank flooring, a Wi-Fi-enabled garage door opener and more.
Property Features
Property Type: Residential - Single Family
Cooling: One Central
Fuel Type: Electric
Heating: Central
Home Style: One Story, Traditional
Lot Size: 0.10 Acres
Roof Type: Composition
Stories: 1.0
Taxes: $0
Year Built: 2025
Feature Descriptions
Builder Name: LGI Homes
Days on Site: 42
Energy Efficient: Programmable Thermostat, Radiant Barrier, Low E Windows, Ceiling Fans
Exterior: Wood, Siding
Flooring: Carpeting, Ceramic Tile, Vinyl
Foundation: Slab
Hoa Fee: 256/Annually
HOA Mandatory: Yes
HOA Name: SAVANNAH PLACE HOMEOWNERS ASSOCIATION
Inclusions: Ceiling Fans, Washer Connection, Dryer Connection, Microwave Oven, Stove/Range, Refrigerator, Disposal, Dishwasher, Ice Maker Connection, Vent Fan, Smoke Alarm, Electric Water Heater
Interior: One Living Area, Separate Dining Room, Breakfast Bar, Utility Room Inside,1st Floor Lvl/No Steps, Open Floor Plan, Cable TV Available, High Speed Internet
Multiple HOA: No
Neighborhood Amenities: Park/Playground, Jogging Trails, BBQ/Grill
Parking: Two Car Garage
Pool/Spa: None
Supplier - Electric: CPS Energy
Supplier - Gas: UniGAS
Supplier - Sewer: SA River Aut
Supplier - Water: East Central
Tax By Multiple Counties: No
Type: Single Family Detached
Water/Sewer: Water System, Sewer System
Windows: Some Remain
Room Sizes
Bedroom 2: 10 X 11
Bedroom 3: 13 X 11
Kitchen: 14 X 10
Dining Room: 12 X 10
Living Room: 17 X 14
Utility Room: 5 X 6
Local Schools
High School: East Central
Middle School: Heritage
Elementary School: Honor
School District: East Central ISD
Listed By / Shown By
Listed By
Agency Name: LGI Homes
Agency Phone: (281) 362-8998
Shown By
Agency Title: Kelly, Realtors
Agency Phone: (254) 741-1500
Agency Email: info@kellyrealtors.com
Agency Text: (254) 717-6447

Estimate Your Payment
Estimated Payment
$ 669.33 per month $591.78 Principal & Interest $0.00 Property Tax (data not provided by mls) $77.55 Homeowner's Insurance
3102 Drayton Estates | MLS# 2015930
This single family home located at 3102 Drayton Estates, San Antonio, TX 78109 is currently listed for sale with an asking price of $265,900. This property was built in 2025 and has 3 bedrooms and 2 full baths with 1525 sq. ft. Drayton Estates is located in the SAVANNAH PLACE UNIT 1 subdivision within the East Central ISD school district. Search SAVANNAH PLACE UNIT 1 real estate on www.kellyrealtors.com today.