
BEDS1
BATHS1 full
SQUARE FEET805
MLS#21143539
STATUSActive
PROPERTY TYPEResidential - Condominium
SUBDIVISIONUniversity Park Condo
SCHOOLFort Worth ISD
Property Description
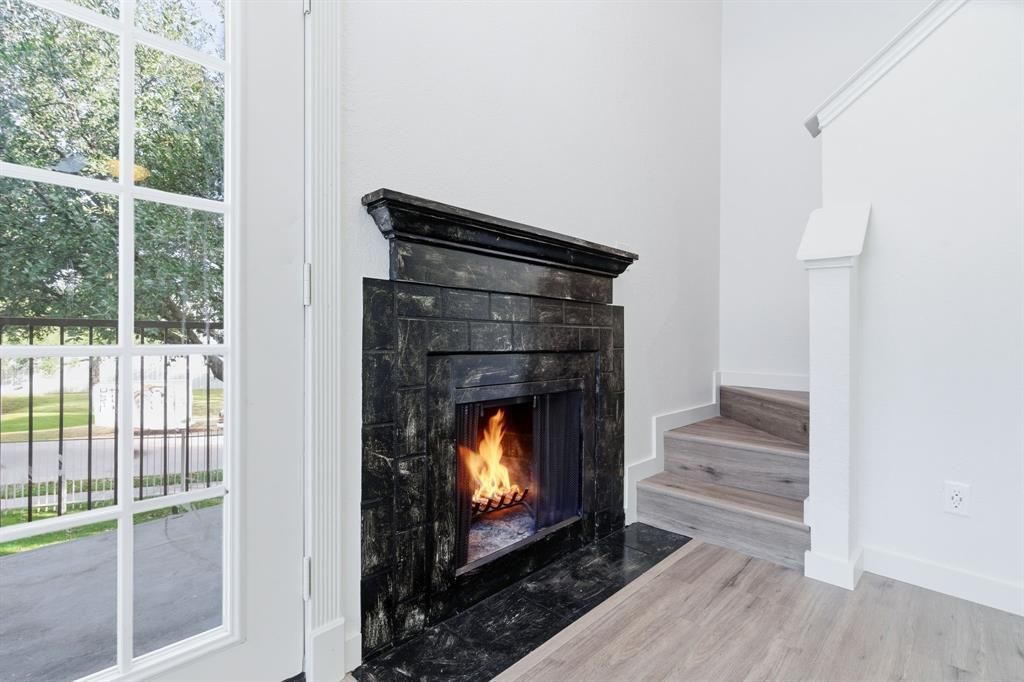
Fresh, bright, and move-in ready!! This stylish condo blends comfort with convenience. The remodeled kitchen shines with quartz countertops, a new designer backsplash, and stainless steel appliances. Enjoy new flooring throughout, and an updated bath showcasing an oversized walk-in shower. A stacked washer and dryer is cleverly tucked away for easy access. Soaring vaulted ceilings and a cozy wood-burning fireplace anchor the living area, while French doors open to a private balcony with extra storage—perfect for morning coffee or evening unwind. Upstairs, a versatile flex loft offers endless options: sitting room, library, or home office. Location perfection: 7 minute drive to downtown, and minutes to premier shopping and restaurants, plus Fort Worth favorites—the Zoo and Botanical Gardens—with quick access to major corridors, TCU and the Fort Worth hospital district. Home is also currently available to rent.
Property Features
Property Type: Residential - Condominium
Cooling: Ceiling Fan(s), Central Air, Electric
Fireplaces: 1
Heating: Central, Electric, Fireplace(s)
Home Style: Traditional
Lot Size: 0.03 Acres
Roof Type: Shingle
Stories: 3.0
Year Built: 1981
Amenities
Built-in Features
High Speed Internet Available
Loft
Open Floorplan
Vaulted Ceiling(s)
Walk-In Closet(s)
Balcony
Storage
Feature Descriptions
Appliances: Dishwasher, Disposal, Electric Range, Electric Water Heater, Microwave
Days on Site: 194
Exterior: Brick, Siding
Fencing: Electric, Gate
Fireplace: Living Room, Wood Burning
Flooring: Tile
HOA Fee: 390/ Monthly
Laundry: Electric Dryer Hookup, Stacked W/D Area, Dryer Hookup, Washer Hookup
Parcel#: 04451716
Parking: Additional Parking, Assigned, Concrete, Covered, Detached Carport, Electric Gate, Gated, Guest, On Site, Secured
Parking Notes: Additional Parking, Assigned, Concrete, Covered, Detac
Patio/Porch: Deck
Pool: In Ground
Swimming Pool: Yes
Utilities: City Sewer, City Water, Concrete, Electricity Available
Window: Window Coverings
Room Sizes
Bedroom-Primary: 11.00 x 15.00 Level - 1
Bath-Primary: 9.00 x 6.00 Level - 1
Living Room: 15.00 x 21.00 Level - 1
Loft: 7.00 x 12.00 Level - 2
Local Schools
Elementary School: N Hi Mt
School District: Fort Worth ISD
Listed By / Shown By
Listed By
Agency Name: Trinity Group Realty
Agency Contact: 817-941-6454
Agent Name: Katy Reeves
Shown By
Agency Title: Kelly, Realtors
Agency Phone: (254) 741-1500
Agency Email: info@kellyrealtors.com
Agency Text: (254) 717-6447

Estimate Your Payment
Estimated Payment
$ 539.95 per month $477.38 Principal & Interest $0.00 Property Tax (data not provided by mls) $62.56 Homeowner's Insurance
3101 Sondra Drive, Unit 201 | MLS# 21143539
This condo located at 3101 Sondra Drive, Unit 201, Fort Worth, TX 76107 is currently listed for sale with an asking price of $214,500. This property was built in 1981 and has 1 bedrooms and 1 full baths with 805 sq. ft. Sondra Drive, Unit 201 is located in the University Park Condo subdivision within the Fort Worth ISD school district. Search University Park Condo real estate on www.kellyrealtors.com today.