
BEDS3
BATHS2 full 1 partial
SQUARE FEET2,197
MLS#21322266
STATUSActive
PROPERTY TYPERental - Single Family
SUBDIVISIONPlano East Ph Two
SCHOOLPlano ISD
Property Description
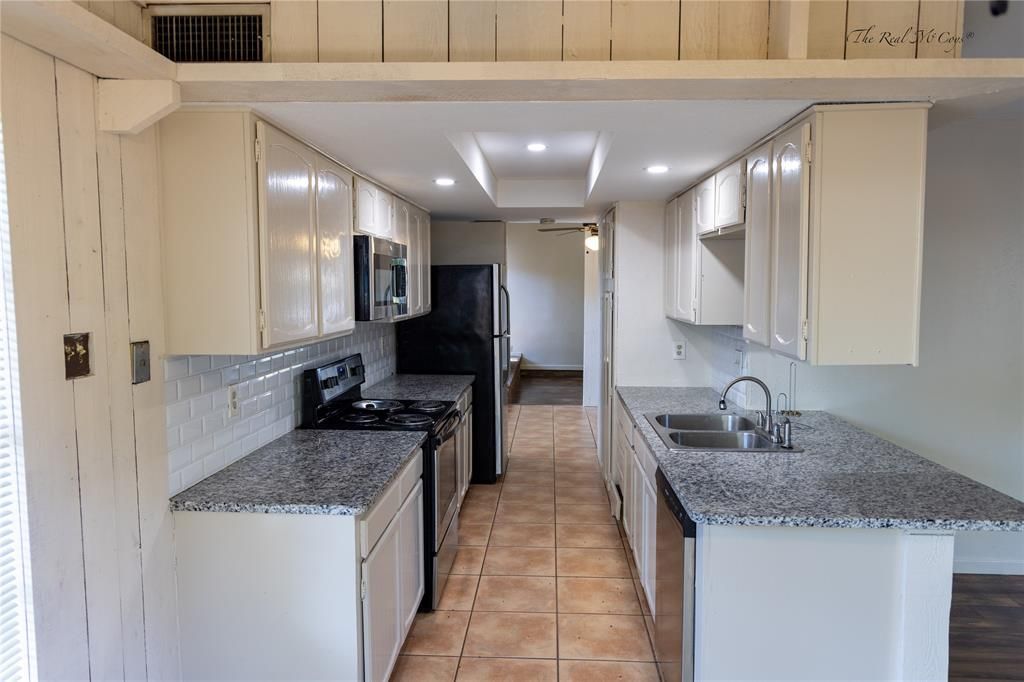
Great home in a prime Plano location! This split-level floor plan offers an open, spacious layout with three bedrooms, a versatile loft, and two separate living areas. The kitchen comes complete with a refrigerator, dishwasher, microwave, washer, and dryer for added convenience. The generously sized primary suite features a walk-in closet and separate dressing area. Upstairs, the loft overlooks the main family room with its cozy wood-burning fireplace, creating an open and airy feel. An additional flex space adjacent to the family room is perfect for a sitting area, home office, or wet bar. The home is complete with a rear-entry two-car garage and offers a functional layout ideal for everyday living and entertaining.
Property Features
Property Type: Rental - Single Family
Cooling: Central Air, Electric
Fireplaces: 1
Garage: 2 car attached
Heating: Central, Electric
Home Style: Split Level
Lot Size: 0.20 Acres
Year Built: 1976
Feature Descriptions
Appliances: Dishwasher, Electric Range, Microwave, Refrigerator
Days on Site: 55
Exterior: Brick, Siding
Fencing: Fenced, Wood
Fireplace: Brick, Wood Burning
Flooring: Carpet
Lot: Few Trees, Interior Lot, Lrg. Backyard Grass, Subdivision
Lot Dimensions: irregular
Parcel#: R036300902201
Parking: Garage
Parking Notes: Garage
Pets Allowed: Call
Security: Smoke Detector(s)
Utilities: City Sewer, City Water
Local Schools
Elementary School: Memorial
School District: Plano ISD
Listed By / Shown By
Listed By
Agency Name: Keller Williams Legacy
Agency Contact: 972-599-7000
Agent Name: Terri McCoy
Shown By
Agency Title: Kelly, Realtors
Agency Phone: (254) 741-1500
Agency Email: info@kellyrealtors.com
Agency Text: (254) 717-6447

3101 Raintree Drive | MLS# 21322266
This property located at 3101 Raintree Drive, Plano, TX 75074 is currently listed for rent with an asking price of $2,350 / Monthly. Raintree Drive is located within the Plano ISD school district. Search Plano real estate on www.kellyrealtors.com today.