
BEDS2
BATHS2 full
SQUARE FEET1,388
MLS#1964689
STATUSActive
PROPERTY TYPEResidential - Single Family
SUBDIVISIONMAHNCKE PARK
SCHOOLSan Antonio ISD
Property Description
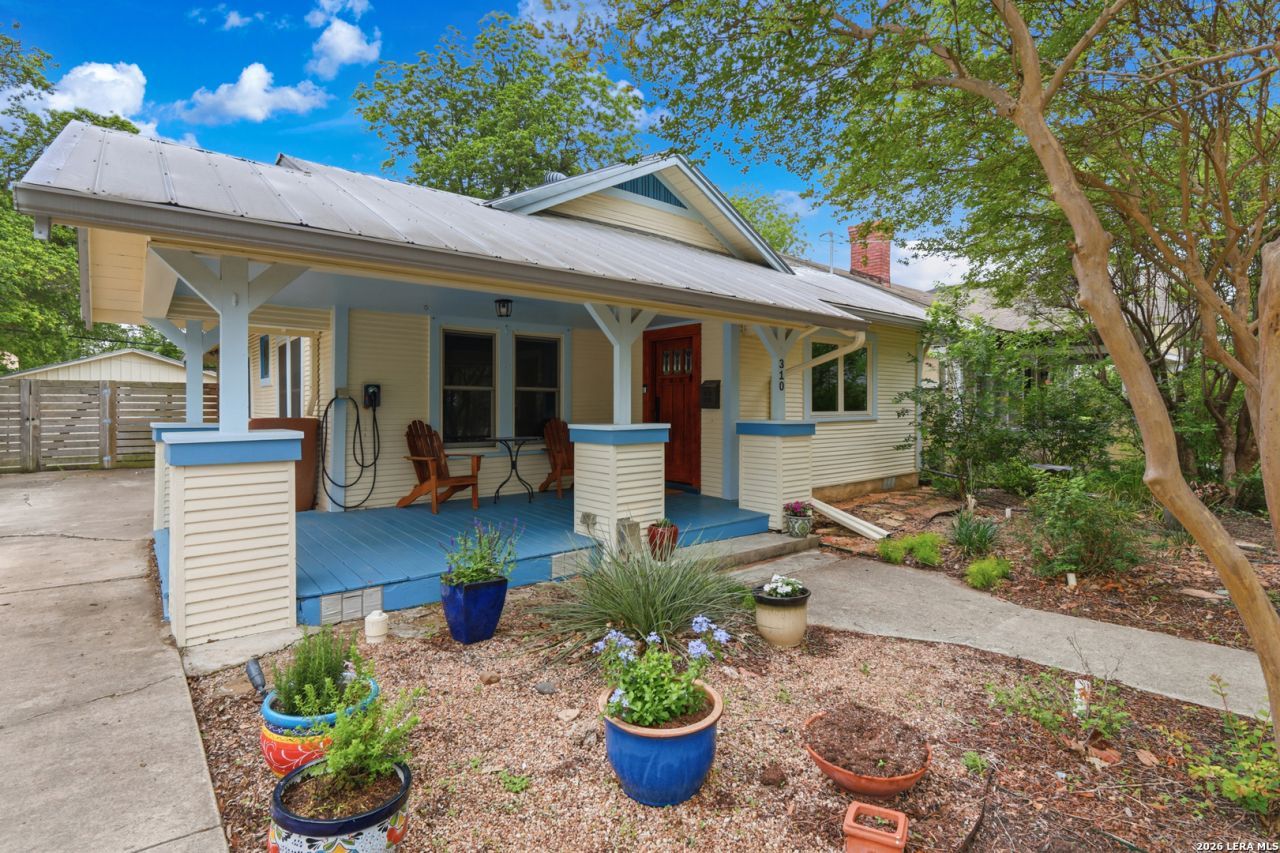
Recent updates include new windows, updated sewer lines, and new toilets. This beautiful single-story home offers timeless character and thoughtful features throughout and with no HOA. The exterior showcases a large covered front patio with a metal roof, creating a welcoming space to relax and enjoy the surroundings. Inside, vaulted ceilings and an abundance of windows fill the home with natural light. A formal dining room provides a dedicated space for gatherings and entertaining. The kitchen stands out with wood vaulted ceilings, stainless steel appliances, and gas cooking, blending warmth with functionality. Outdoor living continues with a patio slab, stone firepit, and a detached two-car garage, offering flexibility and additional space. A sauna is also included and will convey with the property. Ideally located within walking distance to San Antonio Zoo, Brackenridge Park, and San Antonio Botanical Garden. Just a short drive to University of the Incarnate Word, St. Marys University, and downtown San Antonio, making this location both convenient and connected.
Property Features
Property Type: Residential - Single Family
Cooling: One Central
Fenced: Yes
Fuel Type: Natural Gas
Heating: Central
Home Style: One Story, Craftsman
Lot Size: 0.14 Acres
Roof Type: Metal
Stories: 1.0
Taxes: $10,482
Year Built: 1925
Feature Descriptions
Accessibility: Doors-Swing-In
Builder Name: Unknown
Currenty Leased: No
Days on Site: 79
Energy Efficient: Double Pane Windows
Exterior: Wood, Siding
Exterior: Patio Slab, Deck/Balcony, Privacy Fence, Double Pane Windows, Storage Building/Shed, Has Gutters
Flooring: Ceramic Tile, Wood
Green Features: Rain Water Catchment
HOA Mandatory: No
Improvements: Sidewalks, City Street
Inclusions: Ceiling Fans, Washer Connection, Dryer Connection, Cook Top, Built-In Oven, Gas Cooking, Disposal, Dishwasher, Gas Water Heater, City Garbage service
Interior: One Living Area, Separate Dining Room, Island Kitchen, Utility Room Inside, High Ceilings, Open Floor Plan, Laundry Main Level, Laundry Room
Miscellaneous: Virtual Tour
Neighborhood Amenities: None
Parking: Two Car Garage, Detached
Pool/Spa: None
Supplier - Electric: CPS
Supplier - Garbage: CITY
Supplier - Gas: CPS
Supplier - Sewer: SAWS
Supplier - Water: SAWS
Tax By Multiple Counties: No
Type: Single Family Detached
Water/Sewer: City
Windows: All Remain
Room Sizes
Bedroom 2: 13 X 11
Kitchen: 14 X 12
Dining Room: 13 X 12
Living Room: 15 X 13
Laundry: 9 X 8
Deck: 23 X 10
Covered Patio: 19 X 9
Local Schools
High School: Edison
Middle School: Hawthorne Academy
Elementary School: Lamar
School District: San Antonio ISD
Listed By / Shown By
Listed By
Agency Name: Exquisite Properties, LLC
Agency Phone: (210) 494-1695
Shown By
Agency Title: Kelly, Realtors
Agency Phone: (254) 741-1500
Agency Email: info@kellyrealtors.com
Agency Text: (254) 717-6447

Estimate Your Payment
Estimated Payment
$ 2,069.19 per month $1,057.14 Principal & Interest $873.50 Property Tax $138.54 Homeowner's Insurance
310 Queen Anne Ct | MLS# 1964689
This single family home located at 310 Queen Anne Ct, San Antonio, TX 78209 is currently listed for sale with an asking price of $475,000. This property was built in 1925 and has 2 bedrooms and 2 full baths with 1388 sq. ft. Queen Anne Ct is located in the MAHNCKE PARK subdivision within the San Antonio ISD school district. Search MAHNCKE PARK real estate on www.kellyrealtors.com today.