
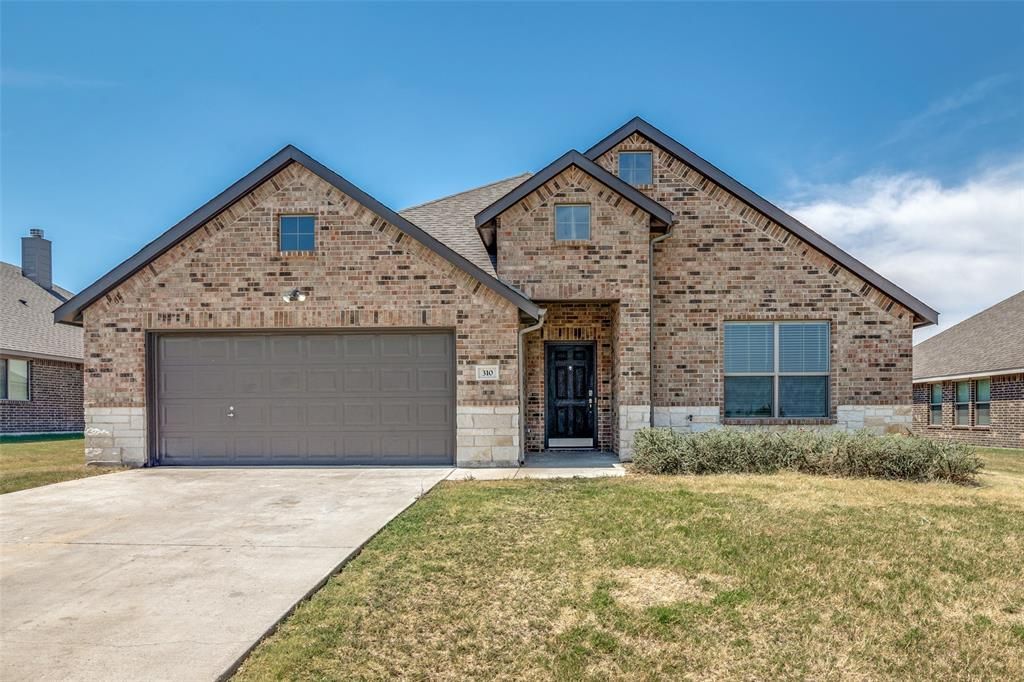
BEDS4
BATHS2 full
SQUARE FEET1,977
MLS#21370941
STATUSActive
PROPERTY TYPERental - Single Family
SUBDIVISIONMurray Manor Estates
SCHOOLCommunity ISD
Property Description
Welcome to this beautifully designed 4 bedroom, 2 bathroom, 2 car garage home with a dedicated study in desirable Murray Manor Estates! Thoughtfully designed with comfort, functionality, and plenty of space, this home is ready to welcome you. The spacious open concept layout seamlessly connects the kitchen, dining, and living areas, creating the perfect setting for everyday living and entertaining. The well appointed kitchen features a large island with breakfast bar, granite countertops, a walk in pantry, and abundant cabinet storage. The inviting living room showcases a beautiful brick fireplace, creating a warm and comfortable gathering space. Each bedroom offers a walk-in closet, providing exceptional storage throughout the home. The primary suite is a relaxing retreat with a separate jetted tub, glass enclosed shower, and dual vanities. Ceramic tile flooring is featured in all wet areas, while plush carpeting adds comfort to the bedrooms. Step outside to the covered back patio perfect for enjoying your morning coffee, unwinding after a long day, or entertaining guests. Conveniently located at 505 E Cook St, Josephine, this home offers the space and amenities you’ve been looking for. Vouchers accepted. Don’t miss the opportunity to make this beautiful Murray Manor Estates home your next home!
Property Features
Property Type: Rental - Single Family
Cooling: Ceiling Fan(s), Central Air
Fireplaces: 1
Garage: 2 car attached
Heating: Central
Lot Size: 0.19 Acres
Roof Type: Composition
Year Built: 2023
Feature Descriptions
Appliances: Dishwasher, Electric Cooktop, Electric Oven, Microwave
Days on Site: 3
Exterior: Brick, Rock/Stone
Fencing: Wood
Fireplace: Brick, Living Room
Flooring: Carpet, Tile
Laundry: Utility Room, Full Size W/D Area, Dryer Hookup, Washer Hookup
Parcel#: R1282600001401
Parking: Driveway, Garage, Garage Faces Front
Parking Notes: Driveway, Garage, Garage Faces Front
Patio/Porch: Covered, Rear Porch
Pets Allowed: Yes Pets Allowed
Utilities: Cable Available, City Sewer, City Water
Room Sizes
Bedroom-Primary: 17.00 x 16.00 Level - 1
Bedroom: 12.00 x 11.00 Level - 1
Living Room: 21.00 x 15.00 Level - 1
Dining Room: 17.00 x 10.00 Level - 1
Bedroom: 12.00 x 11.00 Level - 1
Office: 12.00 x 11.00 Level - 1
Kitchen: 15.00 x 11.00 Level - 1
Local Schools
Elementary School: Mcclendon
School District: Community ISD
Listed By / Shown By
Listed By
Agency Name: Duncan Real Estate Co.
Agent Name: Aracely Salas
Shown By
Agency Title: Kelly, Realtors
Agency Phone: (254) 741-1500
Agency Email: info@kellyrealtors.com
Agency Text: (254) 717-6447

310 Pennington Road | MLS# 21370941
This property located at 310 Pennington Road, Josephine, TX 75164 is currently listed for rent with an asking price of $1,900 / Monthly. Pennington Road is located within the Community ISD school district. Search Josephine real estate on www.kellyrealtors.com today.