
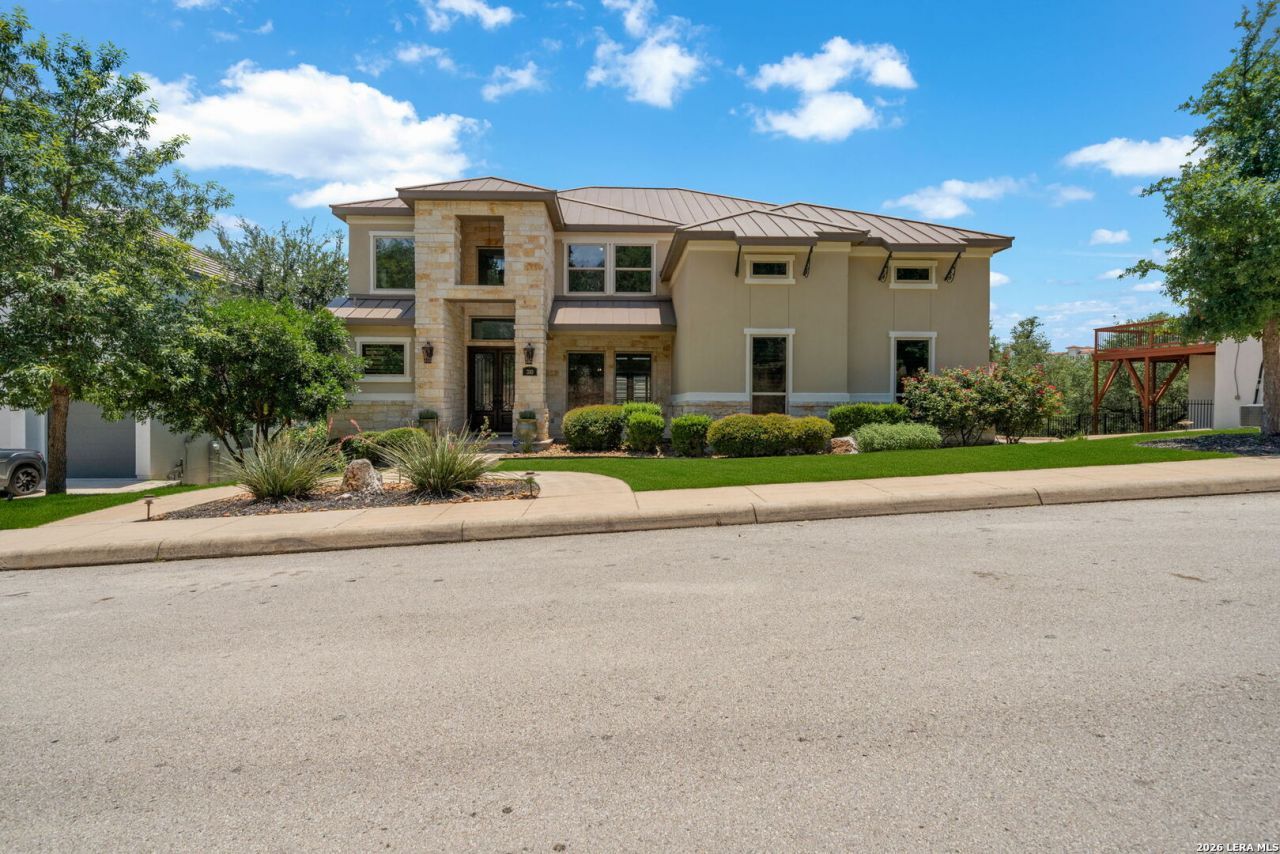
BEDS5
BATHS4 full 2 partial
SQUARE FEET4,813
MLS#1995015
STATUSActive
PROPERTY TYPEResidential - Single Family
SUBDIVISIONHIDDEN CANYON - BEXAR COUNTY
SCHOOLNorth East ISD
Property Description
310 Majestic Bluff is the crown jewel of the Stone Oak community. Perched high in the canyon with breathtaking views, this home blends Hill Country charm with modern style. Meticulously maintained and thoughtfully updated, it boasts multiple balconies overlooking a resort-style pool and fire pit. The chefs kitchen vies for attention alongside large windows and a striking living room fireplace. Two downstairs bedrooms offer versatility for guests, while upstairs features an extra living area and theater, perfect for relaxing weekends or entertaining a crowd. With five bedrooms and an office, theres plenty of space to make this dream home yours. Come see it today!
Property Features
Property Type: Residential - Single Family
Cooling: Two Central
Fireplaces: 1
Fuel Type: Natural Gas
Heating: Central
Home Style: Two Story, Contemporary, Traditional
Lot Size: 0.44 Acres
Roof Type: Metal
Stories: 2.0
Taxes: $30,837
Year Built: 2015
Feature Descriptions
Builder Name: McNair
Days on Site: 19
Energy Efficient: 13-15 SEER AX, Programmable Thermostat, Ceiling Fans
Exterior: Patio Slab, Covered Patio, Gas Grill, Deck/Balcony, Sprinkler System, Double Pane Windows, Has Gutters, Special Yard Lighting, Mature Trees, Outdoor Kitchen
Exterior: 4 Sides Masonry, Stucco
Fireplace: One, Living Room
Flooring: Carpeting, Ceramic Tile
Foundation: Slab
Green Features: Drought Tolerant Plants, Low Flow Commode
Hoa Fee: 119/Annually
HOA Fee 2: 827
HOA Mandatory: Yes
HOA Name: STONE OAK POA
HOA Name 2: HIDDEN CANYON POA
Home Faces: North
Improvements: Street Paved, Curbs
Inclusions: Ceiling Fans, Washer Connection, Dryer Connection, Microwave Oven, Stove/Range, Gas Cooking, Gas Grill, Refrigerator, Dishwasher, Ice Maker Connection
Interior: Two Living Area, Three Living Area, Separate Dining Room, Island Kitchen, Walk-In Pantry, Study/Library, Game Room, Media Room, Loft
Lot: Bluff View
Multiple HOA: Yes
Neighborhood Amenities: Controlled Access, Pool, Clubhouse, Park/Playground
Parking: Three Car Garage, Side Entry, Oversized
Pool/Spa: In Ground Pool, AdjoiningPool/Spa
Spa: Yes
Supplier - Electric: CPS
Supplier - Garbage: Republic
Supplier - Gas: CPS
Supplier - Sewer: SAWS
Supplier - Water: SAWS
Swimming Pool: Yes
Tax By Multiple Counties: No
Type: Single Family Detached
Water/Sewer: Water System, Sewer System
Windows: All Remain
Room Sizes
Bedroom 2: 15 X 12
Bedroom 3: 14 X 13
Bedroom 4: 15 X 12
Bedroom 5: 16 X 13
Kitchen: 18 X 15
Breakfast Room: 13 X 12
Dining Room: 16 X 13
Living Room: 22 X 20
Utility Room: 13 X 5
Study/Office: 12 X 12
E X try: 12 X 9
Game Room: 22 X 20
Media Room: 19 X 12
Local Schools
High School: Ronald Reagan
Middle School: Barbara Bush
Elementary School: Canyon Ridge Elem
School District: North East ISD
Listed By / Shown By
Listed By
Agency Name: North Star Realty Professional
Agency Phone: (210) 488-3710
Shown By
Agency Title: Kelly, Realtors
Agency Phone: (254) 741-1500
Agency Email: info@kellyrealtors.com
Agency Text: (254) 717-6447

Estimate Your Payment
Estimated Payment
$ 5,716.29 per month $2,781.96 Principal & Interest $2,569.75 Property Tax $364.58 Homeowner's Insurance
310 Majestic Blf | MLS# 1995015
This single family home located at 310 Majestic Blf, San Antonio, TX 78258 is currently listed for sale with an asking price of $1,250,000. This property was built in 2015 and has 5 bedrooms and 4 full and 2 partial baths with 4813 sq. ft. Majestic Blf is located in the HIDDEN CANYON - BEXAR COUNTY subdivision within the North East ISD school district. Search HIDDEN CANYON - BEXAR COUNTY real estate on www.kellyrealtors.com today.